
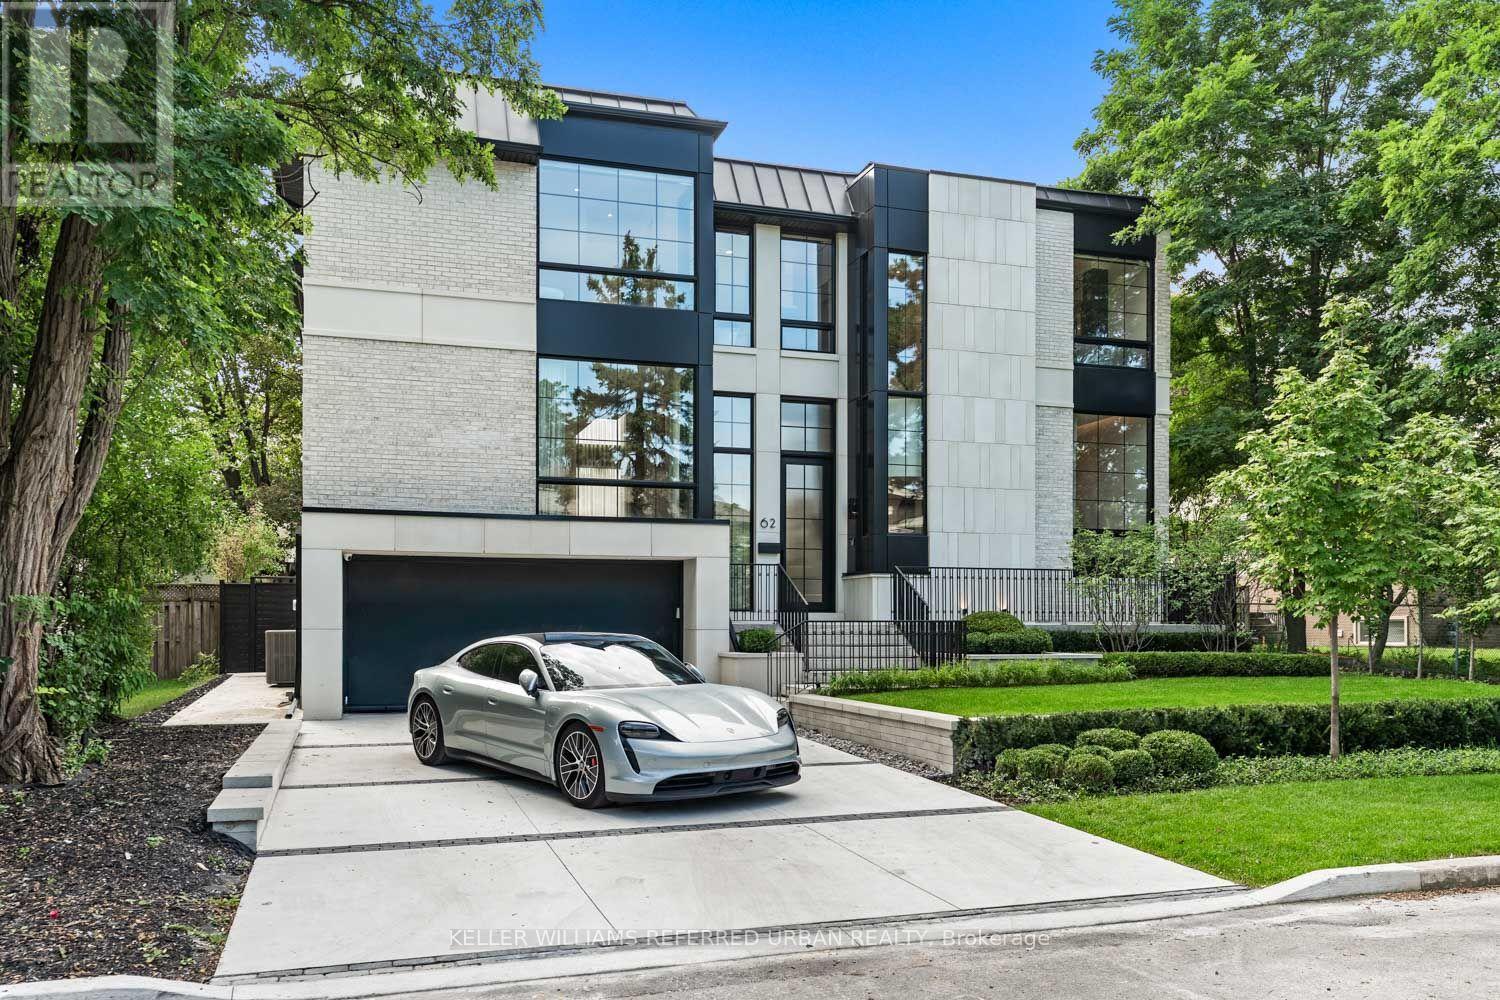
62 NORDEN CRESCENT
Toronto (Banbury-Don Mills), Ontario
MLS® C13829092
$5,288,000
- Status
- Active
- Property type
- House
- MLS® number
- C13829092
- Bedrooms
- 5
- Bathrooms
- 6
- Year built
- —
 1 / 51
Listing description
Welcome to 62 Norden Crescent, a truly timeless contemporary residence on a quiet, tree-lined street in prestigious Banbury-Don Mills. Thoughtfully designed by renowned Babak Ghassem of Arklab Design Build with a sophisticated modern aesthetic, this impressive home pairs beautifully proportioned spaces with refined finishes and abundant natural light. A striking open-concept interior is defined by soaring ceilings, expansive windows, wide-plank and herringbone flooring, refined millwork and clean architectural lines.
At the centre of it all, the stunning kitchen features sleek custom cabinetry, premium Wolf and Thermador integrated appliances, an oversized centre island and generous space for gathering and entertaining. The living and dining areas offer an effortless flow for both everyday family life and larger occasions, with expansive windows creating a seamless connection to the outdoors. Upstairs, four spacious bedrooms each with ensuites provide comfort and privacy, highlighted by a serene primary retreat with a beautifully appointed spa-inspired ensuite and generous closet space.
Contemporary bathrooms throughout showcase elegant finishes and meticulous attention to detail. The finished lower level extends the living space with impressive ceiling heights and exceptional versatility for recreation, entertaining, fitness, a home office or guest accommodations. Outside, established greenery abounds and provides a private setting for outdoor living and entertaining around the pool, complementing the well considered landscape design.
Ideally located moments from The Shops at Don Mills, the Toronto Botanical Garden, excellent private and public schools, parks, dining and highway access. A rare opportunity to experience contemporary luxury, thoughtful design and an exceptional Don Mills lifestyle.
Property summary
- MLS® number
- C13829092
- Property type
- Single Family
- Building type
- House
- Title
- Freehold
- Land size
- 60 x 100 FT
- Annual property taxes
- $19,251.83
- Parking
- 6 spaces · Garage
- Days on market
- 0 days
Features & details
- Heating
- Forced air, Natural gas
- Cooling
- Central air conditioning
- Basement
- Finished, Walk-up, N/A, N/A
- Flooring
- Hardwood, Cork
- Appliances
- Washer, Refrigerator, Dishwasher, Wine Fridge, Range, Oven, Dryer, Microwave, Alarm System, Cooktop, Freezer, Oven - Built-In, Window Coverings, Garage door opener remote(s)
- Exterior features
- Concrete, Brick
- Lot features
- Lighting, Paved yard, Carpet Free
- Community features
- Community Centre
- Pool
- Inground pool, Salt Water Pool
What would this home cost you?
Based on the $5,288,000 asking price at a 5.00% example rate, semi-annual compounding.
Renanza Realty Inc. can represent you on this property — send an enquiry to arrange a private viewing.
Listing courtesy of KELLER WILLIAMS REFERRED URBAN REALTY, TORONTO.
The listing data displayed here is provided in part by the Canadian Real Estate Association (CREA) through its Data Distribution Facility (DDF®) and is drawn from Boards and Associations across Canada. Information is deemed reliable but is not guaranteed accurate by CREA. The listings are held by brokerages other than Renanza Realty unless otherwise noted.
The trademarks REALTOR®, REALTORS® and the REALTOR® logo are controlled by CREA and identify real estate professionals who are members of CREA. The trademarks MLS®, Multiple Listing Service® and the associated logos identify professional services rendered by REALTOR® members of CREA to effect the purchase, sale and lease of real estate as part of a cooperative selling system.