
62 MACKLIN STREET
Brantford, Ontario
MLS® X14161032
$2,800/mo
- Status
- Active
- Property type
- House
- MLS® number
- X14161032
- Bedrooms
- 4
- Bathrooms
- 3
- Year built
- —
 1 / 18
Listing description
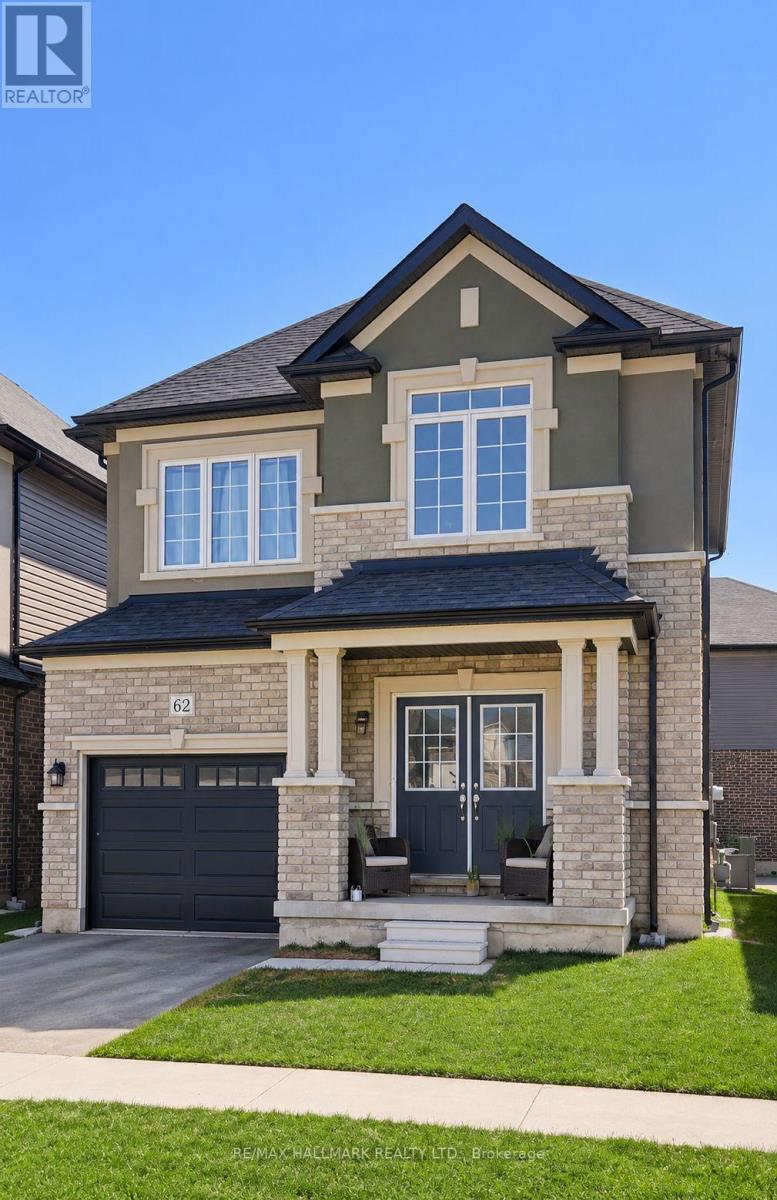
STUNNING 4-BED, 3-BATH EXECUTIVE HOME - FRESHLY PAINTED THROUGHOUT - TURNKEY & MOVE-IN READY! Welcome home to 62 Macklin Street, a beautiful, spacious single-family home located in a highly desirable, family-friendly Brantford neighborhood. Offering nearly 2,000 sq.
ft. of bright, functional living space, this executive home has been professionally repainted top-to-bottom (including all walls, trim, doors, and washrooms) and meticulously prepped for its next tenants! PROPERTY HIGHLIGHTS:Spacious Open-Concept Layout: Featuring 4 large bedrooms and 3 washrooms (including 2 full bathrooms with showers), perfect for growing families or working professionals needing dedicated home office space.
Freshly Updated & Turnkey: Fully repainted in neutral tones with crisp white trim and moisture-resistant specialty painted washrooms-feels and smells like brand-new construction! Gourmet Kitchen & Living: Generous cabinet space, modern finishes, and an open layout ideal for cooking and entertaining. Parking & Storage: Driveway parking plus a private indoor garage space.
Outdoor Space: Enjoy a private yard and welcoming front porch elevation with great curb appeal. LOCATION & AMENITIES:Conveniently located near top-rated local schools, parks, scenic trails, shopping plazas, and dining. Quick access to major transit routes and highways for commuters heading across the Golden Horseshoe.
Property summary
- MLS® number
- X14161032
- Property type
- Single Family
- Building type
- House
- Title
- Freehold
- Land size
- 9.2 x 30 M
- Parking
- 3 spaces · Attached Garage, Garage
- Days on market
- 0 days
Features & details
- Heating
- Forced air, Natural gas
- Cooling
- Central air conditioning
- Basement
- Unfinished, Full
- Exterior features
- Brick
- Lot features
- In suite Laundry
Renanza Realty Inc. can represent you on this property — send an enquiry to arrange a private viewing.
Listing courtesy of RE/MAX HALLMARK REALTY LTD., Oakville.
The listing data displayed here is provided in part by the Canadian Real Estate Association (CREA) through its Data Distribution Facility (DDF®) and is drawn from Boards and Associations across Canada. Information is deemed reliable but is not guaranteed accurate by CREA. The listings are held by brokerages other than Renanza Realty unless otherwise noted.
The trademarks REALTOR®, REALTORS® and the REALTOR® logo are controlled by CREA and identify real estate professionals who are members of CREA. The trademarks MLS®, Multiple Listing Service® and the associated logos identify professional services rendered by REALTOR® members of CREA to effect the purchase, sale and lease of real estate as part of a cooperative selling system.