
62 Laronde AVE
Sault Ste. Marie, Ontario
MLS® SM262602
$395,000
- Status
- Active
- Property type
- House
- MLS® number
- SM262602
- Bedrooms
- 4
- Bathrooms
- 2
- Year built
- 1986
 1 / 46
Listing description
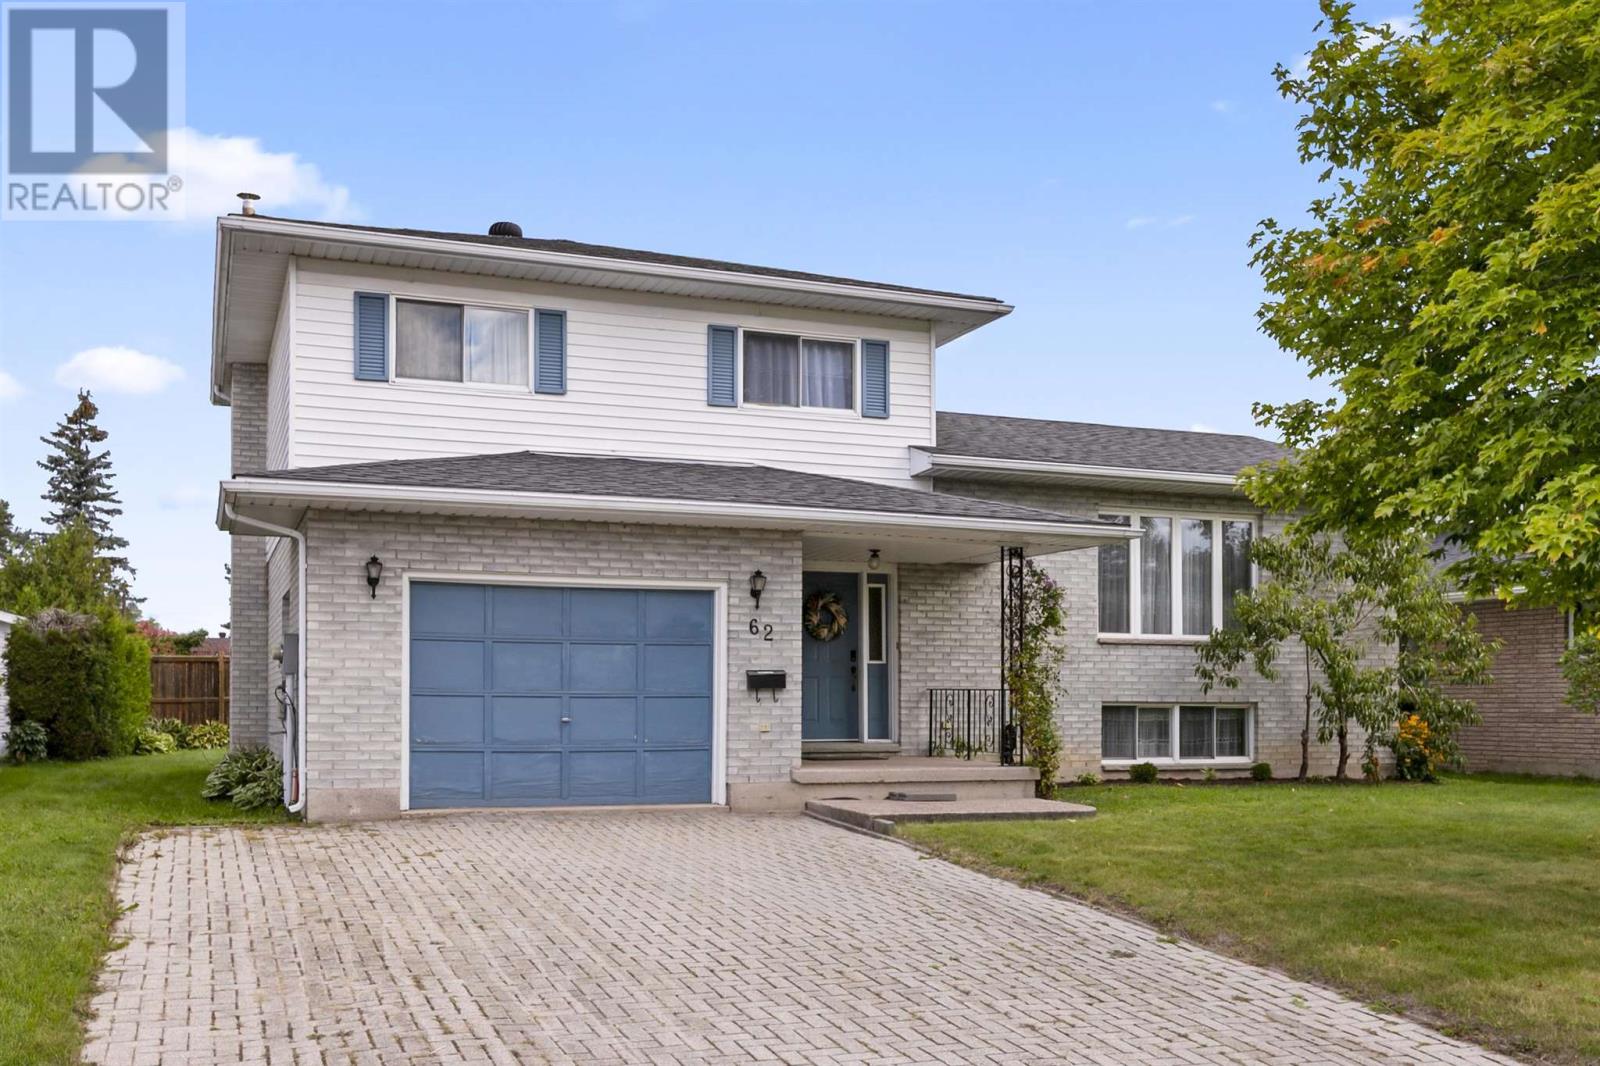
Listed at just $395,000, this five-level side split offers rock-solid construction and outstanding value in a peaceful, well-established family neighbourhood. Meticulously cared for by its single original owner (1986), the versatile 5-level design features 4 bedrooms, 2 bathrooms and flexible living spaces with plenty of room for everyone to spread out, including a living room, family room, separate dining room and a spacious rec room. Outside, impressive curb appeal welcomes you with an interlocking brick driveway while a partially-fenced backyard provides a private, safe haven for children, pets, and outdoor entertaining.
Priced to sell fast, this exceptional property blends space, structural integrity, and a warm community atmosphere at an unbeatable price point. Put your own personal touch to this house and make it your place of years of happy memories. Don’t miss out—book your private tour today!
Property summary
- MLS® number
- SM262602
- Property type
- Single Family
- Square footage
- 1,661 sq ft
- Built in
- 1986
- Annual property taxes
- $5,030.00
- Parking
- Attached Garage, Garage
- Days on market
- 7 days
Features & details
- Heating
- Baseboard heaters, Electric
- Basement
- Partially finished, Full
- Appliances
- Refrigerator, Central Vacuum, Stove, Window Coverings
- Exterior features
- Brick, Siding
- Lot features
- Interlocking Driveway
What would this home cost you?
Based on the $395,000 asking price at a 5.00% example rate, semi-annual compounding.
Renanza Realty Inc. can represent you on this property — send an enquiry to arrange a private viewing.
Listing courtesy of Century 21 Choice Realty Inc., SAULT STE. MARIE.
The listing data displayed here is provided in part by the Canadian Real Estate Association (CREA) through its Data Distribution Facility (DDF®) and is drawn from Boards and Associations across Canada. Information is deemed reliable but is not guaranteed accurate by CREA. The listings are held by brokerages other than Renanza Realty unless otherwise noted.
The trademarks REALTOR®, REALTORS® and the REALTOR® logo are controlled by CREA and identify real estate professionals who are members of CREA. The trademarks MLS®, Multiple Listing Service® and the associated logos identify professional services rendered by REALTOR® members of CREA to effect the purchase, sale and lease of real estate as part of a cooperative selling system.