
62 King Street
Parrsboro, Nova Scotia
MLS® 202627296
$299,000
- Status
- Active
- Property type
- House
- MLS® number
- 202627296
- Bedrooms
- 3
- Bathrooms
- 2
- Year built
- —
 1 / 34
Listing description
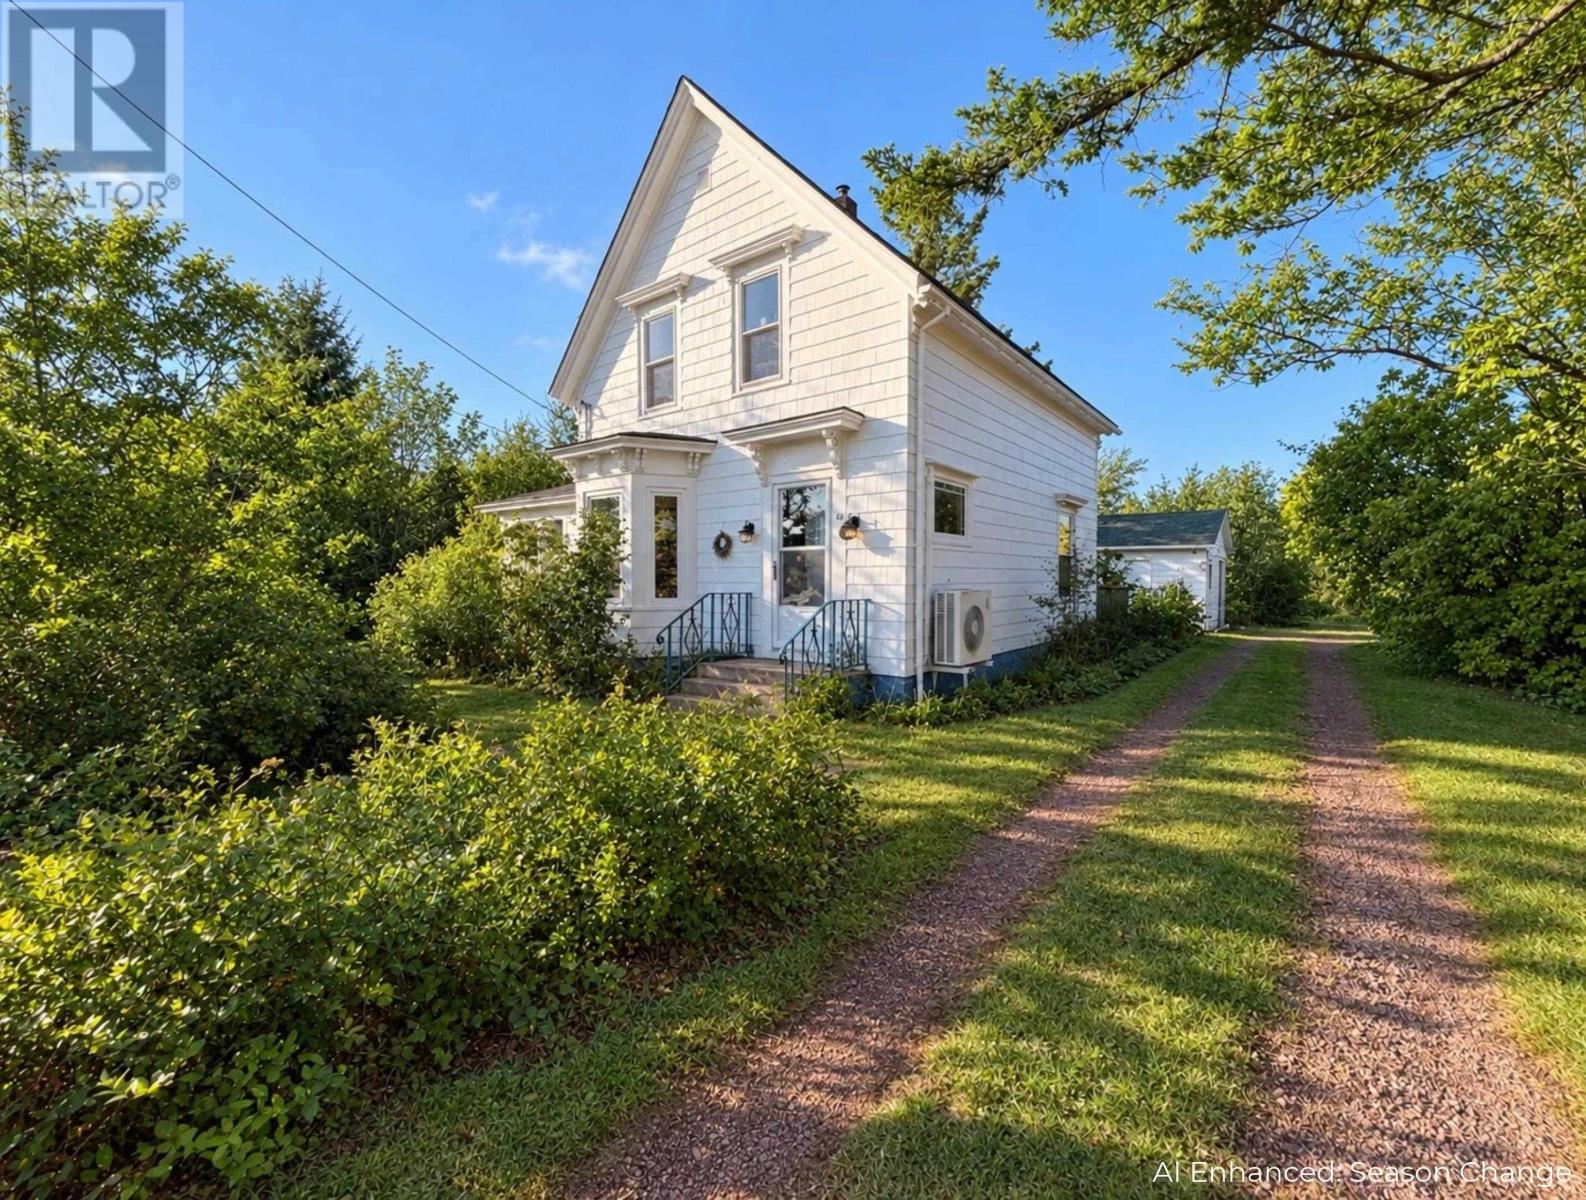
Some homes hold more than belongings. They hold generations of memories. Held in the same family for generations, 62 King Street is ready for its next chapter, offering strong bones, generous living space and plenty of potential in the heart of Parrsboro.
Spanning three PIDs, with beautiful landscaping, trees and generous parking space; this three bedroom, one and a half bath home sits directly across from the school and playground, within walking distance of downtown shops, restaurants and everyday amenities. Municipal water and sewer add convenience, while the wired 1. 5 car garage provides space for parking, projects or storage.
The gorgeous sunroom is a standout, offering an inviting spot for morning coffee, a good book or catching up with friends. A back patio with a hot tub adds another space to unwind. Inside, ample living space gives you room to gather, spread out and bring your own vision to life.
Beyond your doorstep, enjoy nearby beaches, coastal exploring and rounds at Parrsboro Golf Club, where the course overlooks the Bay of Fundys Minas Basin. Home to the Fundy Geological Museum and set within the Cliffs of Fundy UNESCO Global Geopark, Parrsboro pairs small town charm with remarkable natural history. Amherst is approximately an hour away, with Truro about an hour and fifteen minutes away.
The property is being sold as is, with cleanup left to the purchaser, as the current owner is physically unable to complete it. For buyers willing to take on the work, this is an opportunity to build on a longstanding family homes character, space and potential, and make new memories of their own.
Property summary
- MLS® number
- 202627296
- Property type
- Single Family
- Building type
- House
- Square footage
- 1,210 sq ft
- Title
- Freehold
- Land size
- 0.6026 acres
- Parking
- Detached Garage, Garage, Gravel
- Days on market
- 2 days
Features & details
- Heating
- Heat Pump, Oil, Electric, Ductless, Furnace
- Cooling
- Air Conditioned
- Basement
- Unknown
- Flooring
- Hardwood, Vinyl
- Appliances
- Washer, Refrigerator, Hot Tub, Range - Electric, Dryer
- Exterior features
- Vinyl
- Lot features
- Wheelchair access, Level, Sump Pump
- Community features
- Recreational Facilities
What would this home cost you?
Based on the $299,000 asking price at a 5.00% example rate, semi-annual compounding.
Renanza Realty Inc. can represent you on this property — send an enquiry to arrange a private viewing.
Listing courtesy of RE/MAX County Line Realty Ltd., Amherst.
The listing data displayed here is provided in part by the Canadian Real Estate Association (CREA) through its Data Distribution Facility (DDF®) and is drawn from Boards and Associations across Canada. Information is deemed reliable but is not guaranteed accurate by CREA. The listings are held by brokerages other than Renanza Realty unless otherwise noted.
The trademarks REALTOR®, REALTORS® and the REALTOR® logo are controlled by CREA and identify real estate professionals who are members of CREA. The trademarks MLS®, Multiple Listing Service® and the associated logos identify professional services rendered by REALTOR® members of CREA to effect the purchase, sale and lease of real estate as part of a cooperative selling system.