
62 FRANCIS STREET
Hamilton (Industrial Sector), Ontario
MLS® X14114700
$549,000
- Status
- Active
- Property type
- House
- MLS® number
- X14114700
- Bedrooms
- 3
- Bathrooms
- 2
- Year built
- —
 1 / 47
Listing description
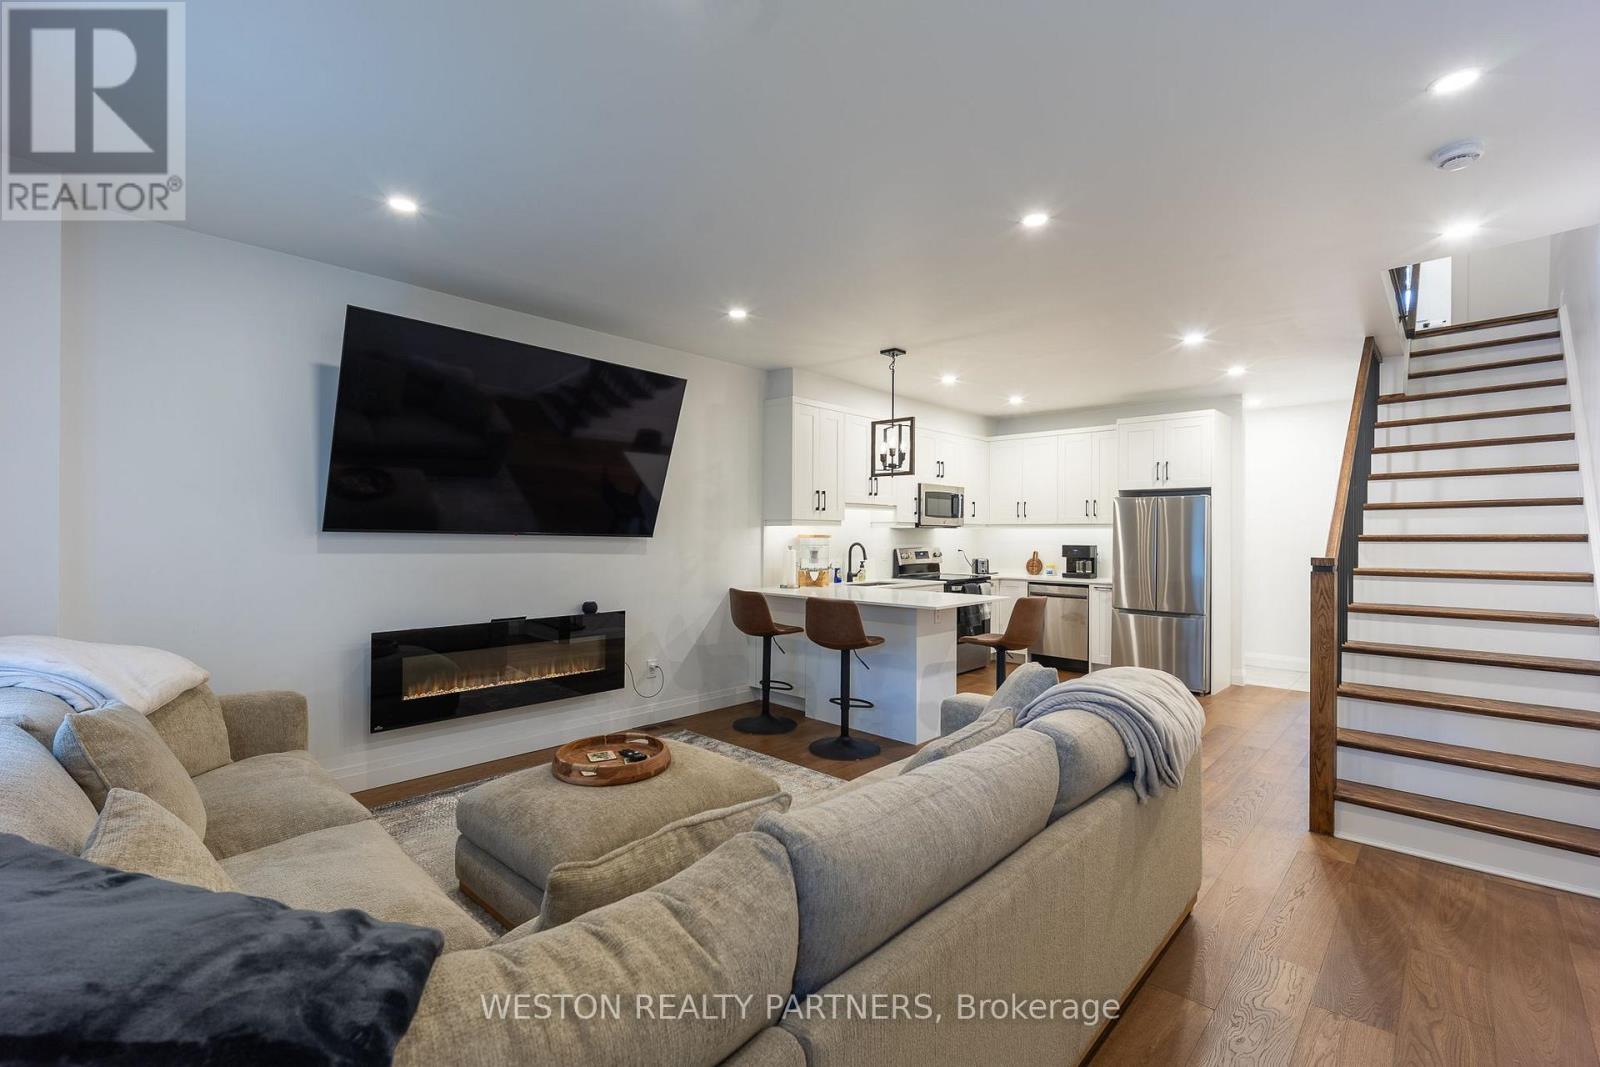
Beautifully renovated throughout, 62 Francis Street offers a bright, cozy, and move-in-ready home featuring 3 bedrooms, 2 full bathrooms, and 3 parking spaces. Extensive upgrades include new 3/4" engineered hardwood flooring throughout, a renovated kitchen, two updated bathrooms with heated tile floors, a complete electrical rewire and new panel, updated plumbing and insulation, new trim and baseboards, new appliances, and new fencing. The home also features a new, fully paid-off high-efficiency furnace and A/C for added peace of mind.
Enjoy the welcoming covered front porch, functional layout, spacious backyard with a mature pear tree, and convenient main-floor laundry. Located right beside Hamilton General Hospital, this home offers exceptional convenience for healthcare professionals, including nurses, looking to live close to work. With extensive renovations already completed, there's nothing left to do but move in and enjoy.
Conveniently located near schools, restaurants, public transit, shopping, parks, and major highways, this thoughtfully updated home is an excellent opportunity for first-time buyers, couples, and families alike.
Property summary
- MLS® number
- X14114700
- Property type
- Single Family
- Building type
- House
- Title
- Freehold
- Land size
- 20 x 100 FT
- Annual property taxes
- $2,292.49
- Parking
- 3 spaces · No Garage
- Days on market
- 12 days
Features & details
- Heating
- Forced air, Electric
- Cooling
- Central air conditioning
- Basement
- Unfinished, N/A
- Appliances
- Water Heater
- Exterior features
- Brick, Aluminum siding
- Lot features
- Carpet Free
What would this home cost you?
Based on the $549,000 asking price at a 5.00% example rate, semi-annual compounding.
Renanza Realty Inc. can represent you on this property — send an enquiry to arrange a private viewing.
Listing courtesy of WESTON REALTY PARTNERS, MISSISSAUGA.
The listing data displayed here is provided in part by the Canadian Real Estate Association (CREA) through its Data Distribution Facility (DDF®) and is drawn from Boards and Associations across Canada. Information is deemed reliable but is not guaranteed accurate by CREA. The listings are held by brokerages other than Renanza Realty unless otherwise noted.
The trademarks REALTOR®, REALTORS® and the REALTOR® logo are controlled by CREA and identify real estate professionals who are members of CREA. The trademarks MLS®, Multiple Listing Service® and the associated logos identify professional services rendered by REALTOR® members of CREA to effect the purchase, sale and lease of real estate as part of a cooperative selling system.