
62 FIRE ROUTE 94
Trent Lakes, Ontario
MLS® X13777426
$1,288,000
- Status
- Active
- Property type
- House
- MLS® number
- X13777426
- Bedrooms
- 5
- Bathrooms
- 3
- Year built
- —
 1 / 43
Listing description
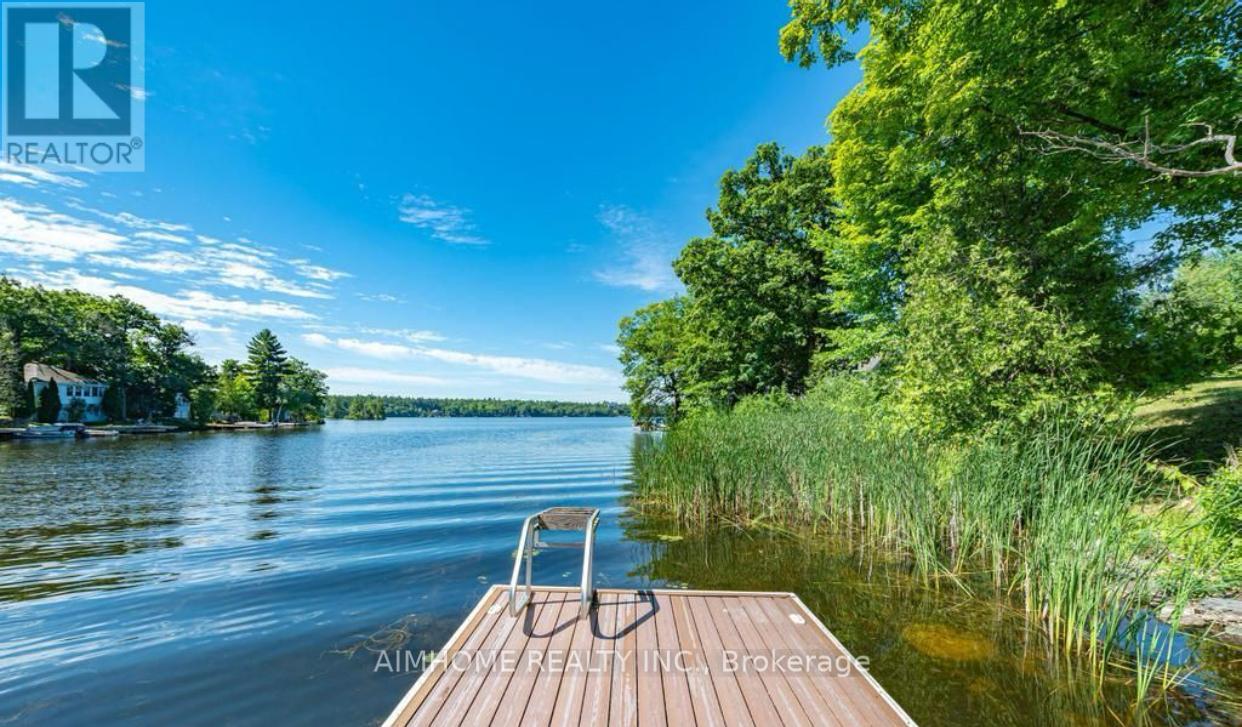
Motivated Seller! Welcome to your dream waterfront lifestyle on Pigeon Lake! This beautifully renovated Approximately 3000 sqft finished 4 Season 5 Bed/3 Bath Lake Home located on beautiful Pigeon Lake at which is Part Of Trent Severn Waterway Offering Miles Of Lock Free Boating.
mins from the main road. Spacious Design perfect for big family or friend families visiting. high Ceilings, Bamboo Flooring, Large Custom Kitchen.
Main Fl. Walkout To Lakeside Deck, Finished Lower Level With Walkout To Patio, Backyard gently sloping to the waters edge and the dock area. Beautifully Landscaped W Perennial Gardens & Large Trees.
The attached oversized double car garage has room for a workshop & enough space for the boat store in winter. Newer purifier and soften system(2022),furnace ,hot water tank ( 2024) , basement new laminate floor(2025).
Property summary
- MLS® number
- X13777426
- Property type
- Single Family
- Building type
- House
- Title
- Freehold
- Land size
- 104 x 359 FT ; 359, 381
- Annual property taxes
- $6,005.51
- Parking
- 10 spaces · Attached Garage, Garage
- Days on market
- 17 days
Features & details
- Heating
- Forced air, Propane
- Cooling
- Central air conditioning
- Basement
- Finished, Walk out, N/A
- Appliances
- Washer, Refrigerator, Dishwasher, Stove, Dryer, Microwave, Water Treatment, Furniture, Window Coverings
- Exterior features
- Wood
- Lot features
- Wooded area, Level
- Community features
- Community Centre
- View
- Lake view, Direct Water View
- Waterfront
- Waterfront on lake
- Architectural style
- Bungalow
What would this home cost you?
Based on the $1,288,000 asking price at a 5.00% example rate, semi-annual compounding.
Renanza Realty Inc. can represent you on this property — send an enquiry to arrange a private viewing.
Listing courtesy of AIMHOME REALTY INC., MARKHAM.
The listing data displayed here is provided in part by the Canadian Real Estate Association (CREA) through its Data Distribution Facility (DDF®) and is drawn from Boards and Associations across Canada. Information is deemed reliable but is not guaranteed accurate by CREA. The listings are held by brokerages other than Renanza Realty unless otherwise noted.
The trademarks REALTOR®, REALTORS® and the REALTOR® logo are controlled by CREA and identify real estate professionals who are members of CREA. The trademarks MLS®, Multiple Listing Service® and the associated logos identify professional services rendered by REALTOR® members of CREA to effect the purchase, sale and lease of real estate as part of a cooperative selling system.