
62 Cougar Plateau Way SW
Calgary, Alberta
MLS® A2348916
$875,000
- Status
- Active
- Property type
- House
- MLS® number
- A2348916
- Bedrooms
- 5
- Bathrooms
- 4
- Year built
- 2004
 1 / 31
Listing description
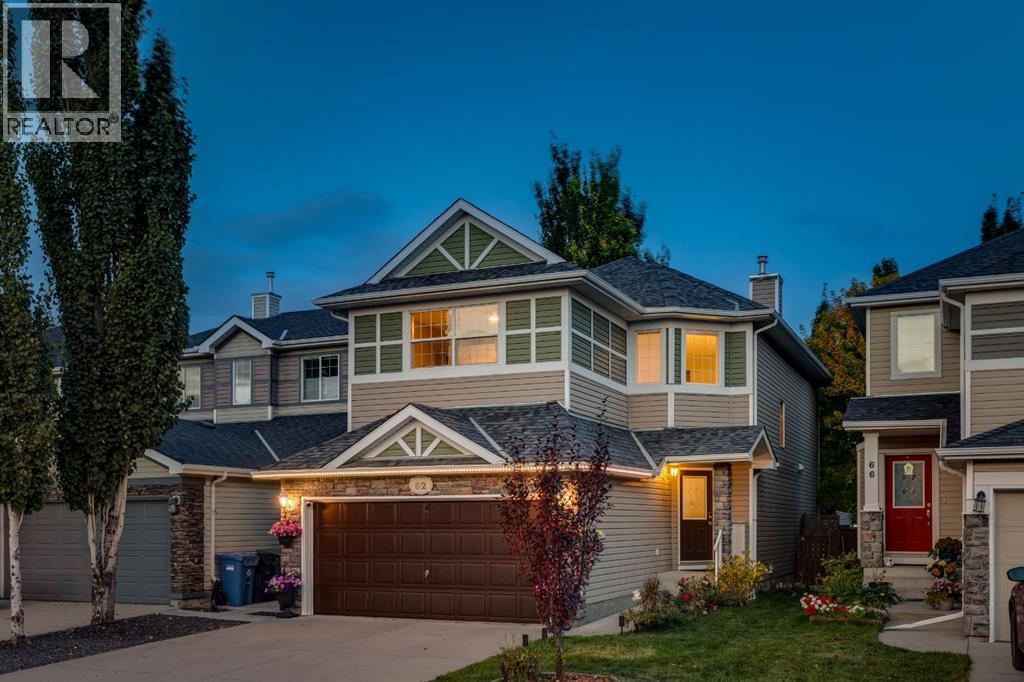
OPEN HOUSE – Saturday, October 3 (1-3pm) This is a SPECIAL LOCATION… a quiet crescent, steps to a park/playground with ease of access to the community paths leading to the ridge… QUIET & PEACEFUL! PLUS…steps to Calgary French International, a short walk to the growing list of shops and services along West 85th and ease of access downtown via Bow Trail or west to the mountains via Stoney Trail - FANTASTIC! This two storey offers a generous 2940 sq ft of living space over three levels with 4 bedrooms up, a fully developed basement with a large Rec Room and 5th bedroom down… plus 3.
5 baths – with a long list of recent improvements, presenting a FRESH & INVITING home. On arrival you will enjoy the vaulted ceiling at the entry, 9 foot ceilings through the main, wideplank luxury vinyl, an open GREAT ROOM plan and the east/west exposure, bathing the home in the warmth of the sun throughout the day. On the main you have a generous Great Room and open kitchen with a center island/breakfast bar and breakfast nook, new quartz countertops, and s/s appliances including a gas stove, leading directly to the rear deck and yard – LOVELY!
There is also a proper Dining Room on the main level as well as an open den at the entrance, which could easily convert to a Home Office. Upstairs - FOUR BEDROOMS - the primary bedroom enjoys a 5pc en suite with quartz countertops, and the three additional beds share a 5pc bath, with a double vanity and quartz countertops as well. The lower level has been fully developed and presents a wide, open space for the kids to romp or to easily accommodate an entertainment center and/or fitness space.
There is a 5th bedroom and full bath down as well. This home has been “Smart-wired” for remote control and features exterior accent lighting which can be programmed to reflect the season.
Property summary
- MLS® number
- A2348916
- Property type
- Single Family
- Building type
- House
- Square footage
- 2,082 sq ft
- Title
- Freehold
- Land size
- 328 square meters
- Built in
- 2004
- Annual property taxes
- $5,722.00
- Parking
- 4 spaces · Attached Garage
- Days on market
- 2 days
Features & details
- Heating
- Forced air
- Cooling
- None
- Basement
- Finished, Full
- Flooring
- Carpeted, Ceramic Tile, Vinyl Plank
- Appliances
- Washer, Refrigerator, Water softener, Gas stove(s), Dishwasher, Dryer, Microwave, Hood Fan, Window Coverings, Garage door opener
- Exterior features
- Stone, Vinyl siding
- Lot features
- No Smoking Home
What would this home cost you?
Based on the $875,000 asking price at a 5.00% example rate, semi-annual compounding.
Renanza Realty Inc. can represent you on this property — send an enquiry to arrange a private viewing.
Listing courtesy of RE/MAX First, CALGARY.
The listing data displayed here is provided in part by the Canadian Real Estate Association (CREA) through its Data Distribution Facility (DDF®) and is drawn from Boards and Associations across Canada. Information is deemed reliable but is not guaranteed accurate by CREA. The listings are held by brokerages other than Renanza Realty unless otherwise noted.
The trademarks REALTOR®, REALTORS® and the REALTOR® logo are controlled by CREA and identify real estate professionals who are members of CREA. The trademarks MLS®, Multiple Listing Service® and the associated logos identify professional services rendered by REALTOR® members of CREA to effect the purchase, sale and lease of real estate as part of a cooperative selling system.