
62 Christie Estate Terrace SW
Calgary, Alberta
MLS® A2344152
$1,995,000
- Status
- Active
- Property type
- House
- MLS® number
- A2344152
- Bedrooms
- 6
- Bathrooms
- 5
- Year built
- 1994
 1 / 49
Listing description
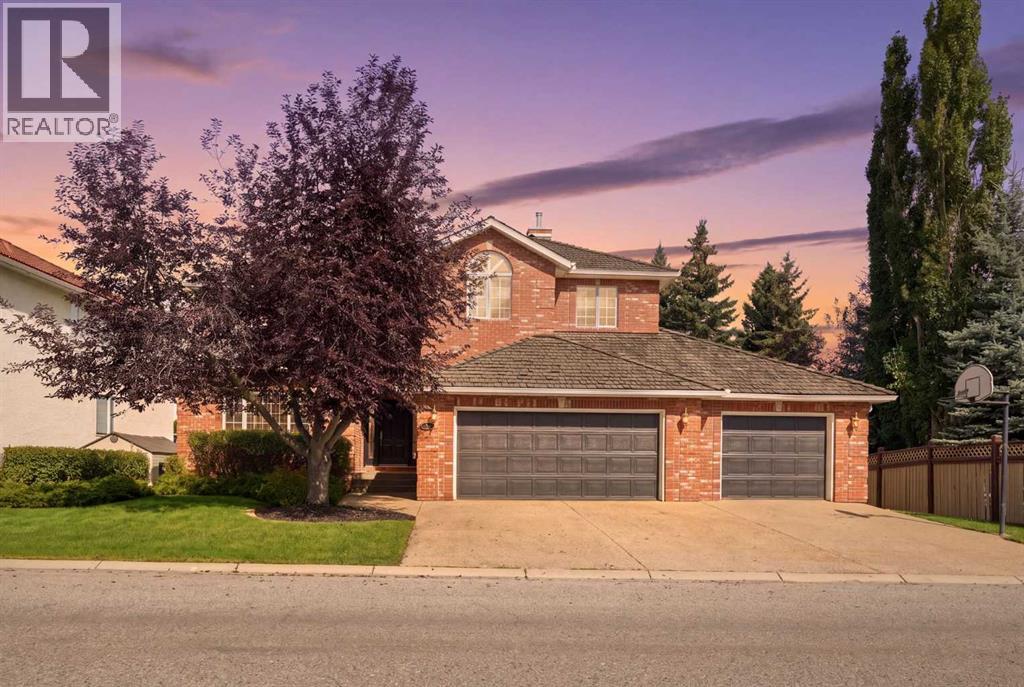
Perched on a quiet street and backing onto a ravine framed by beautiful mature trees, this exceptional estate home in coveted Christie Estates delivers a rare blend of privacy, craftsmanship, and location — just minutes from downtown with excellent access to LRT, shopping, and top schools. Step through the large entry and be greeted by a dramatic spiral staircase that sets an elegant tone for the rest of the home. The main floor den, finished with custom woodwork and bookcases, makes an ideal work-from-home retreat, while the formal dining room, warmed by its own fireplace, is made for hosting.
At the heart of the home, the gourmet kitchen impresses with custom cabinetry, a large island, a Wolf stove, Sub-Zero fridge/freezer, warming drawer, built-in computer cabinet, and a spacious walk-in pantry. It flows effortlessly into the main floor great room, anchored by a stone fireplace, custom cabinets, and generous seating — perfect for everyday living and entertaining alike. French doors lead to the deck off the kitchen eating area, complete with a gas BBQ hook up, where you can take in the ravine views.
Upstairs, four spacious bedrooms include a true owner's retreat: a master suite complete with its own fireplace, a private sitting/TV room, a home gym with a private balcony, and a spa-inspired ensuite featuring a jacuzzi tub and heated floors. Two additional bedrooms below include a large bedroom with its own fireplace and ensuite — ideal for guests or extended family. The fully finished walkout basement is an entertainer's dream, featuring a brick fireplace, beautiful built-in cabinetry, a wet bar, a spacious gaming area, and a putting green complete with projector and screen for the ultimate golf simulator setup.
Generous storage includes a separate gift-wrapping room, keeping the rest of the home clutter-free. Practical luxuries continue with a triple car garage leading into a large mudroom and laundry room with built-in lockers, plus Sonos sound wired through out the entire home. Outside, unwind by the fire pit or enjoy the private sport court, all set against a stunning natural backdrop of mature trees and ravine.
This is refined, move-in-ready living in one of the city's most desirable communities — book your private showing today.
Property summary
- MLS® number
- A2344152
- Property type
- Single Family
- Building type
- House
- Square footage
- 3,722 sq ft
- Title
- Freehold
- Land size
- 732 square meters
- Built in
- 1994
- Annual property taxes
- $12,302.00
- Parking
- 3 spaces · Attached Garage
- Days on market
- 9 days
Features & details
- Heating
- Natural gas, Central heating
- Cooling
- Central air conditioning
- Basement
- Finished, Full, Separate entrance, Walk out
- Flooring
- Hardwood, Laminate, Carpeted, Stone, Ceramic Tile
- Appliances
- Refrigerator, Cooktop - Gas, Dishwasher, Oven, Dryer, Microwave, Compactor, Freezer, Garburator, See remarks, Garage door opener, Washer & Dryer, Water Heater - Gas
- Exterior features
- Brick, Stucco, See Remarks
- Lot features
- Other, Wet bar, No neighbours behind, French door, Closet Organizers, No Animal Home, No Smoking Home, Gas BBQ Hookup
What would this home cost you?
Based on the $1,995,000 asking price at a 5.00% example rate, semi-annual compounding.
Renanza Realty Inc. can represent you on this property — send an enquiry to arrange a private viewing.
Listing courtesy of Royal LePage Benchmark, CALGARY.
The listing data displayed here is provided in part by the Canadian Real Estate Association (CREA) through its Data Distribution Facility (DDF®) and is drawn from Boards and Associations across Canada. Information is deemed reliable but is not guaranteed accurate by CREA. The listings are held by brokerages other than Renanza Realty unless otherwise noted.
The trademarks REALTOR®, REALTORS® and the REALTOR® logo are controlled by CREA and identify real estate professionals who are members of CREA. The trademarks MLS®, Multiple Listing Service® and the associated logos identify professional services rendered by REALTOR® members of CREA to effect the purchase, sale and lease of real estate as part of a cooperative selling system.