
62 BURTON AVENUE
Chatham, Ontario
MLS® 26023560
$329,900
- Status
- Active
- Property type
- House
- MLS® number
- 26023560
- Bedrooms
- 3
- Bathrooms
- 1
- Year built
- 1961
 1 / 31
Listing description
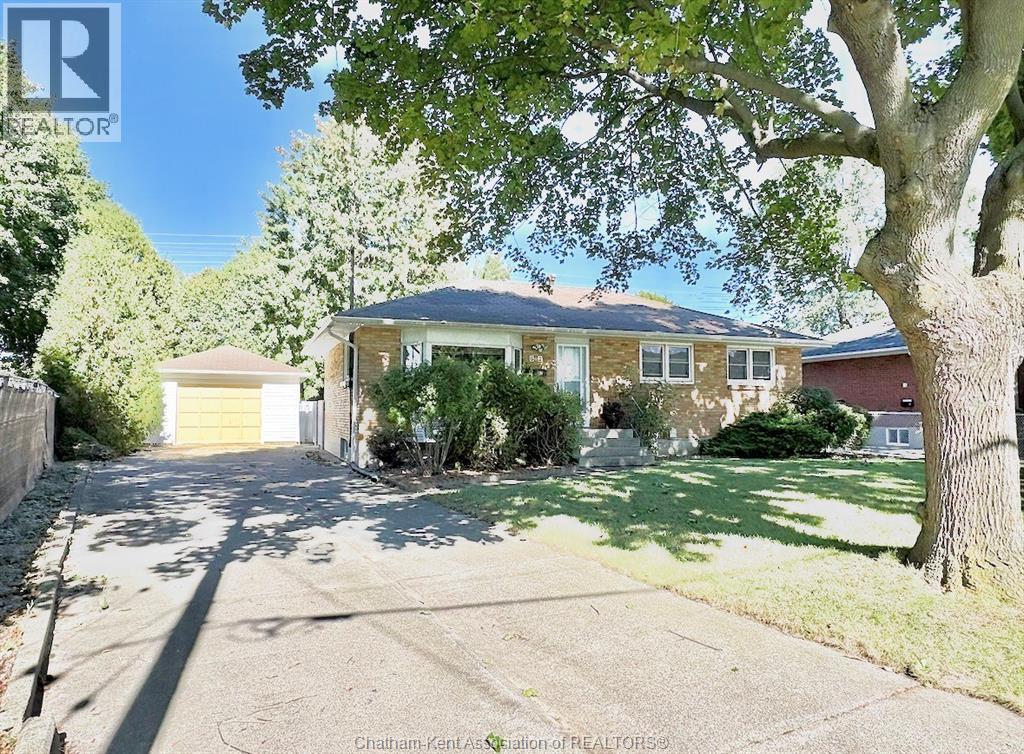
EXCEPTIONAL VALUE IN THIS 3+ BR, ALL BRICK RANCHER IN SOUGHT AFTER SOUTH SIDE; NEXT TO PARK AND WALKING DISTANCE TO SHOPPING, BUS ROUTE, SCHOOLS & SO MUCH MORE. REPLACEMENT WINDOWS & DOORS, UPDATED FAG FURNACE & C/AIR (RECENTLY SERVICED), 1. 5 CAR DETACHED GARAGE WITH CEMENT FLOOR & HYDRO, FULLY FENCED REAR YARD COMPLETE WITH PATIO & SITTING AREA'S.
BEAUTIFUL HARDWOOD FLOORING IN BEDROOMS, BUT COVERED IN HALL & LIVINGROOM AREAS. BASEMENT HAS BEEN WATERPROOFED BY ADVANCED BASEMENT & COMES WITH FULLY TRANSFERABLE WARRANTY, ROUGHED IN 2ND BATH COMPLETE WITH TOILET & JUST WAITING FOR YOU TO COMPLETE THE FINISHES. THERE IS ALSO A FRAMED IN BEDROOM AREA WITH CLOSET SPACE LEADING TO A HUGE 28X12 AREA FOR A FAMILY ROOM COMPLETE WITH FREE STANDING GAS F/P.
HUGE LAUNDRY & STORAGE AREAS. OWNED HOT WATER TANK... JUST WAITING FOR YOU TO MOVE IN & ENJOY!
THIS ONE WON'T LAST LONG SO WHY NOT TAKE A LOOK TODAY.
Property summary
- MLS® number
- 26023560
- Property type
- Single Family
- Building type
- House
- Title
- Freehold
- Land size
- 53.5 X IRREG / 0.188 AC
- Built in
- 1961
- Annual property taxes
- $3,600.19
- Parking
- Detached Garage, Garage
- Days on market
- 3 days
Features & details
- Heating
- Forced air, Natural gas, Furnace
- Cooling
- Central air conditioning, Fully air conditioned
- Flooring
- Hardwood, Laminate, Carpeted, Carpet over Hardwood
- Appliances
- Refrigerator, Stove
- Exterior features
- Brick
- Lot features
- Concrete Driveway, Finished Driveway, Side Driveway
- Architectural style
- Bungalow, Ranch
What would this home cost you?
Based on the $329,900 asking price at a 5.00% example rate, semi-annual compounding.
Renanza Realty Inc. can represent you on this property — send an enquiry to arrange a private viewing.
Listing courtesy of REALTY CONNECTS INC., CHATHAM.
The listing data displayed here is provided in part by the Canadian Real Estate Association (CREA) through its Data Distribution Facility (DDF®) and is drawn from Boards and Associations across Canada. Information is deemed reliable but is not guaranteed accurate by CREA. The listings are held by brokerages other than Renanza Realty unless otherwise noted.
The trademarks REALTOR®, REALTORS® and the REALTOR® logo are controlled by CREA and identify real estate professionals who are members of CREA. The trademarks MLS®, Multiple Listing Service® and the associated logos identify professional services rendered by REALTOR® members of CREA to effect the purchase, sale and lease of real estate as part of a cooperative selling system.