
62 BRIARDALE PLACE
Aurora (Aurora Highlands), Ontario
MLS® N14005538
$1,580,000
- Status
- Active
- Property type
- House
- MLS® number
- N14005538
- Bedrooms
- 7
- Bathrooms
- 5
- Year built
- —
 1 / 43
Listing description
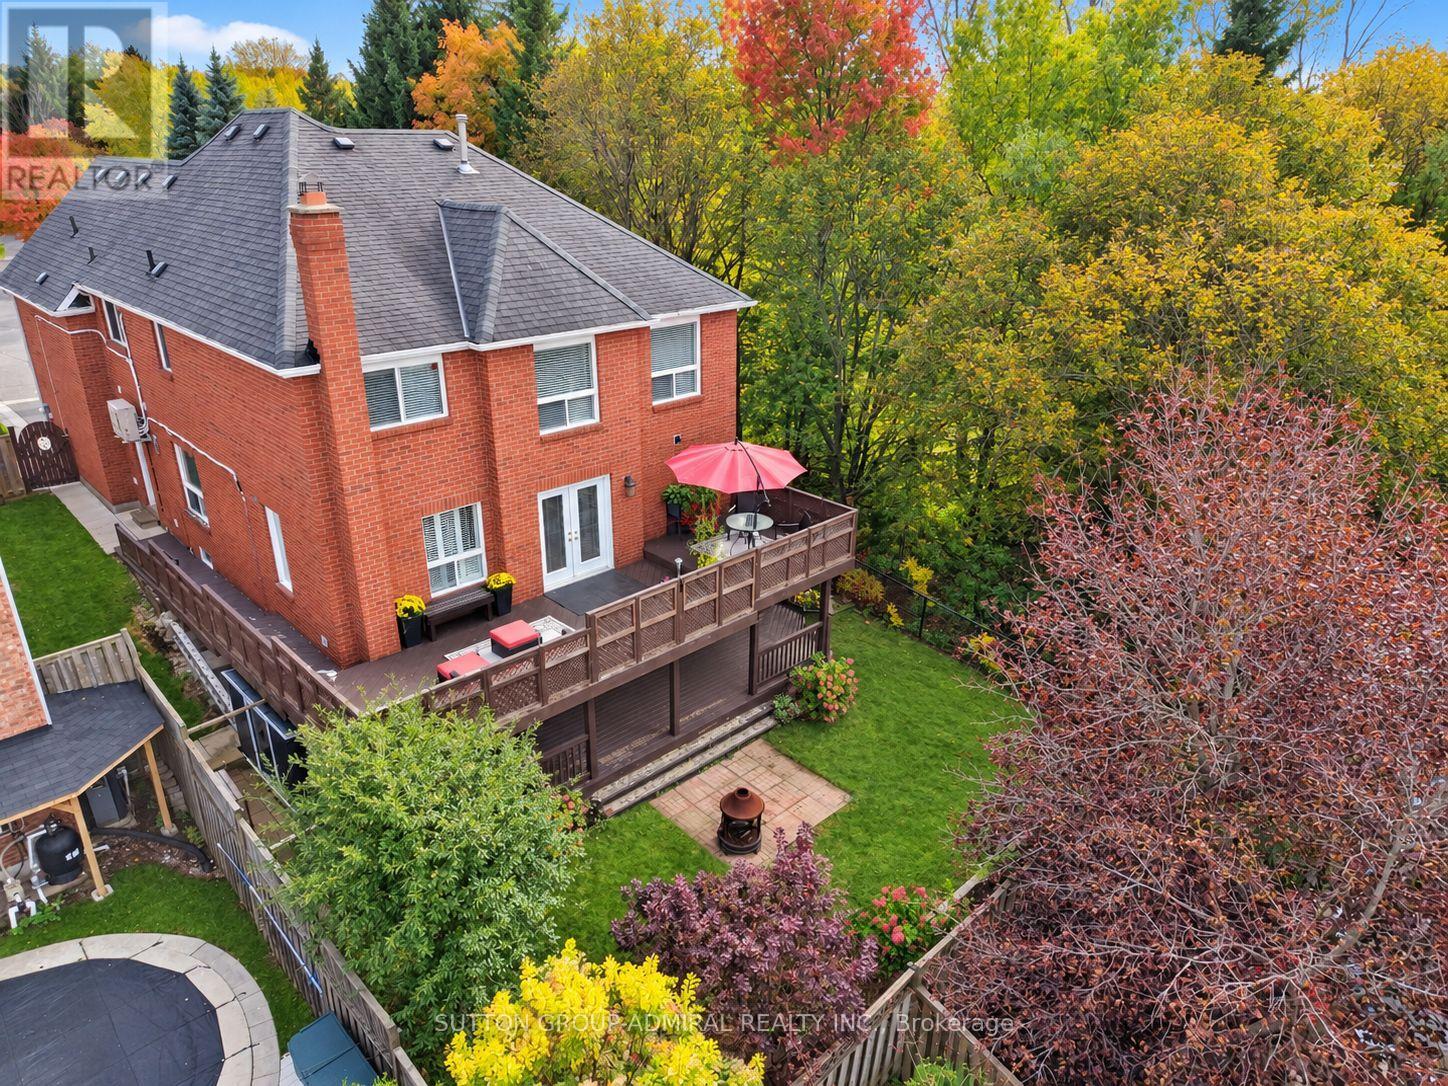
Beautifully maintained home beside a ravine, offering 5 bedrooms, 5 bathrooms PLUS a main-floor office! Two kitchens and two laundry areas, with one of each on the main floor and in the basement, offer everyday convenience. The bright, above-ground basement has a SEPARATE entrance, TWO bedrooms and a large living and dining area-great for extended family or potential rental use.
All bathrooms and showers have been beautifully renovated within the past three years. The hot water tank is owned. Updates include an interlock driveway (2021), a new main kitchen (2021), a basement renovation and redesign with all-new appliances (2023), and a heat pump (2024).
This home has been carefully maintained and shows beautifully throughout, with high-end appliances in the main kitchen. The custom European front door features a five-point locking system for added security. Set beside the ravine, the home offers beautiful views of fall colours and winter scenery through the extra-large living room windows.
A wood-burning fireplace adds warmth and charm to the family room. IN ADDITION to central heating and air conditioning, 3 Ductless Split Air Conditioner & Heater in the family room and two upstairs bedrooms let you adjust the temperature in those rooms for added comfort and control over energy use. Upstairs, TWO spacious primary bedrooms include one with its own staircase for extra privacy.
Beautiful oak staircases and hardwood floors throughout the main living areas give the home a warm, welcoming feel. Enjoy a main-floor terrace and a beautifully landscaped backyard, each with a gas BBQ hookup. Additional features include pot lights on the main floor and in the basement, outdoor pot lights around the home, two built-in sheds and a high-ceiling foyer.
A spacious two-door garage and a wide driveway with room for up to 5 garage + 2 driveway = 7 total provide plenty of parking. Conveniently located near major roads, public transit, and public and private schools!
Property summary
- MLS® number
- N14005538
- Property type
- Single Family
- Building type
- House
- Title
- Freehold
- Land size
- 44.1 x 114 FT
- Annual property taxes
- $6,901.00
- Parking
- 7 spaces · Attached Garage, Garage
- Days on market
- 22 days
Features & details
- Heating
- Forced air, Natural gas, Other
- Cooling
- Central air conditioning, Wall unit
- Basement
- Finished, Full, Apartment in basement, Separate entrance, Walk out, N/A, N/A, N/A
- Appliances
- Washer, Refrigerator, Central Vacuum, Dishwasher, Stove, Dryer, Microwave, Window Coverings
- Exterior features
- Brick
- Lot features
- Irregular lot size, Carpet Free, In-Law Suite
What would this home cost you?
Based on the $1,580,000 asking price at a 5.00% example rate, semi-annual compounding.
Renanza Realty Inc. can represent you on this property — send an enquiry to arrange a private viewing.
Listing courtesy of SUTTON GROUP-ADMIRAL REALTY INC., THORNHILL.
The listing data displayed here is provided in part by the Canadian Real Estate Association (CREA) through its Data Distribution Facility (DDF®) and is drawn from Boards and Associations across Canada. Information is deemed reliable but is not guaranteed accurate by CREA. The listings are held by brokerages other than Renanza Realty unless otherwise noted.
The trademarks REALTOR®, REALTORS® and the REALTOR® logo are controlled by CREA and identify real estate professionals who are members of CREA. The trademarks MLS®, Multiple Listing Service® and the associated logos identify professional services rendered by REALTOR® members of CREA to effect the purchase, sale and lease of real estate as part of a cooperative selling system.