
62 - 81 HANSEN ROAD
Brampton (Madoc), Ontario
MLS® W13774572
$450,000
- Status
- Active
- Property type
- House
- MLS® number
- W13774572
- Bedrooms
- 4
- Bathrooms
- 2
- Year built
- —
 1 / 29
Listing description
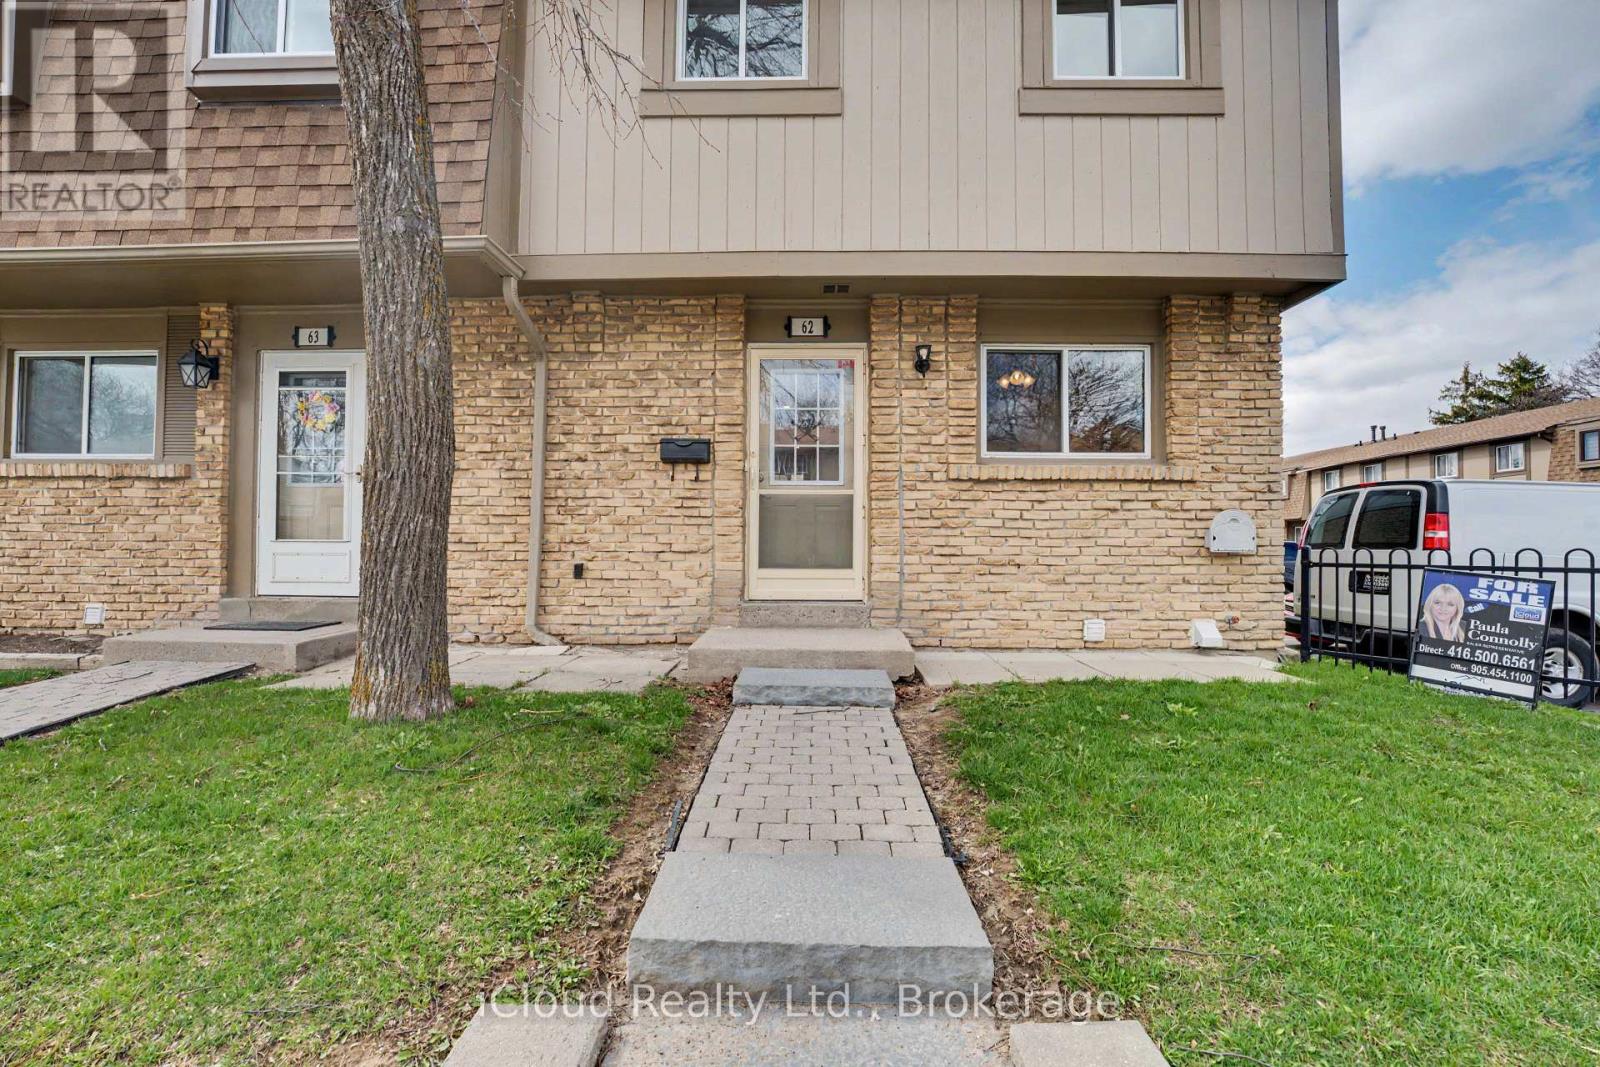
Beautiful, well-maintained end-unit townhome with a semi-detached feel, located in one of Brampton's most desirable family- and pet-friendly neighbourhoods. Perfect for first-time buyers and families alike! The welcoming entryway opens to a bright, spacious living and dining area featuring a walk-out to a private, fully fenced backyard with mature trees and green space.
The kitchen boasts stainless steel appliances and great potential for a modern, open-concept redesign. Upstairs, the layout has been converted from 3 bedrooms into 2 oversized rooms, easily restored to its original 3-bedroom plan if desired. The fully finished basement features pot lights, a modern bathroom with a glass-door walk-in shower, and excellent potential for a two-bedroom layout.
Completely updated and freshly painted, this home features a new electrical panel and wiring, upgraded insulation, new plumbing, modern light fixtures, fresh flooring, doors, trim, and two brand-new bathrooms. Enjoy resort-style community amenities, including an outdoor pool, recreation hall, and playground-all just steps away. Low-maintenance living at its finest, with fees covering Rogers high-speed internet, cable, water, snow removal, lawn care, roofing, and windows.
Minutes from Highway 410, transit, Centennial Mall, Brampton Civic Centre, and top-rated schools (Central Peel SS, Gordon Graydon Sr. , Madoc PS). Includes parking right beside the unit and ample visitor parking.
Move-in ready! Extras: Stainless steel appliances, 6x12ft custom storage shed, ample visitor parking.
Property summary
- MLS® number
- W13774572
- Property type
- Single Family
- Building type
- Row / Townhouse
- Title
- Condo/Strata
- Annual property taxes
- $2,900.00
- Parking
- 1 space · No Garage
- Days on market
- 5 days
Features & details
- Heating
- Forced air, Natural gas
- Cooling
- Central air conditioning
- Basement
- Finished, Full
- Flooring
- Laminate, Ceramic
- Appliances
- Washer, Refrigerator, Water meter, Stove, Dryer, Microwave, Window Coverings, Water Heater
- Exterior features
- Brick, Aluminum siding
- Lot features
- Flat site, Dry
- Community features
- Pets Allowed With Restrictions
- Pool
- Outdoor pool
- Maintenance fee
- $640 / Monthly
What would this home cost you?
Based on the $450,000 asking price at a 5.00% example rate, semi-annual compounding.
Renanza Realty Inc. can represent you on this property — send an enquiry to arrange a private viewing.
Listing courtesy of iCloud Realty Ltd., Mississauga.
The listing data displayed here is provided in part by the Canadian Real Estate Association (CREA) through its Data Distribution Facility (DDF®) and is drawn from Boards and Associations across Canada. Information is deemed reliable but is not guaranteed accurate by CREA. The listings are held by brokerages other than Renanza Realty unless otherwise noted.
The trademarks REALTOR®, REALTORS® and the REALTOR® logo are controlled by CREA and identify real estate professionals who are members of CREA. The trademarks MLS®, Multiple Listing Service® and the associated logos identify professional services rendered by REALTOR® members of CREA to effect the purchase, sale and lease of real estate as part of a cooperative selling system.