
6198 Mystic Way
Nanaimo, British Columbia
MLS® 1046836
$929,000
- Status
- Active
- Property type
- House
- MLS® number
- 1046836
- Bedrooms
- 5
- Bathrooms
- 3
- Year built
- 1992
 1 / 37
Listing description
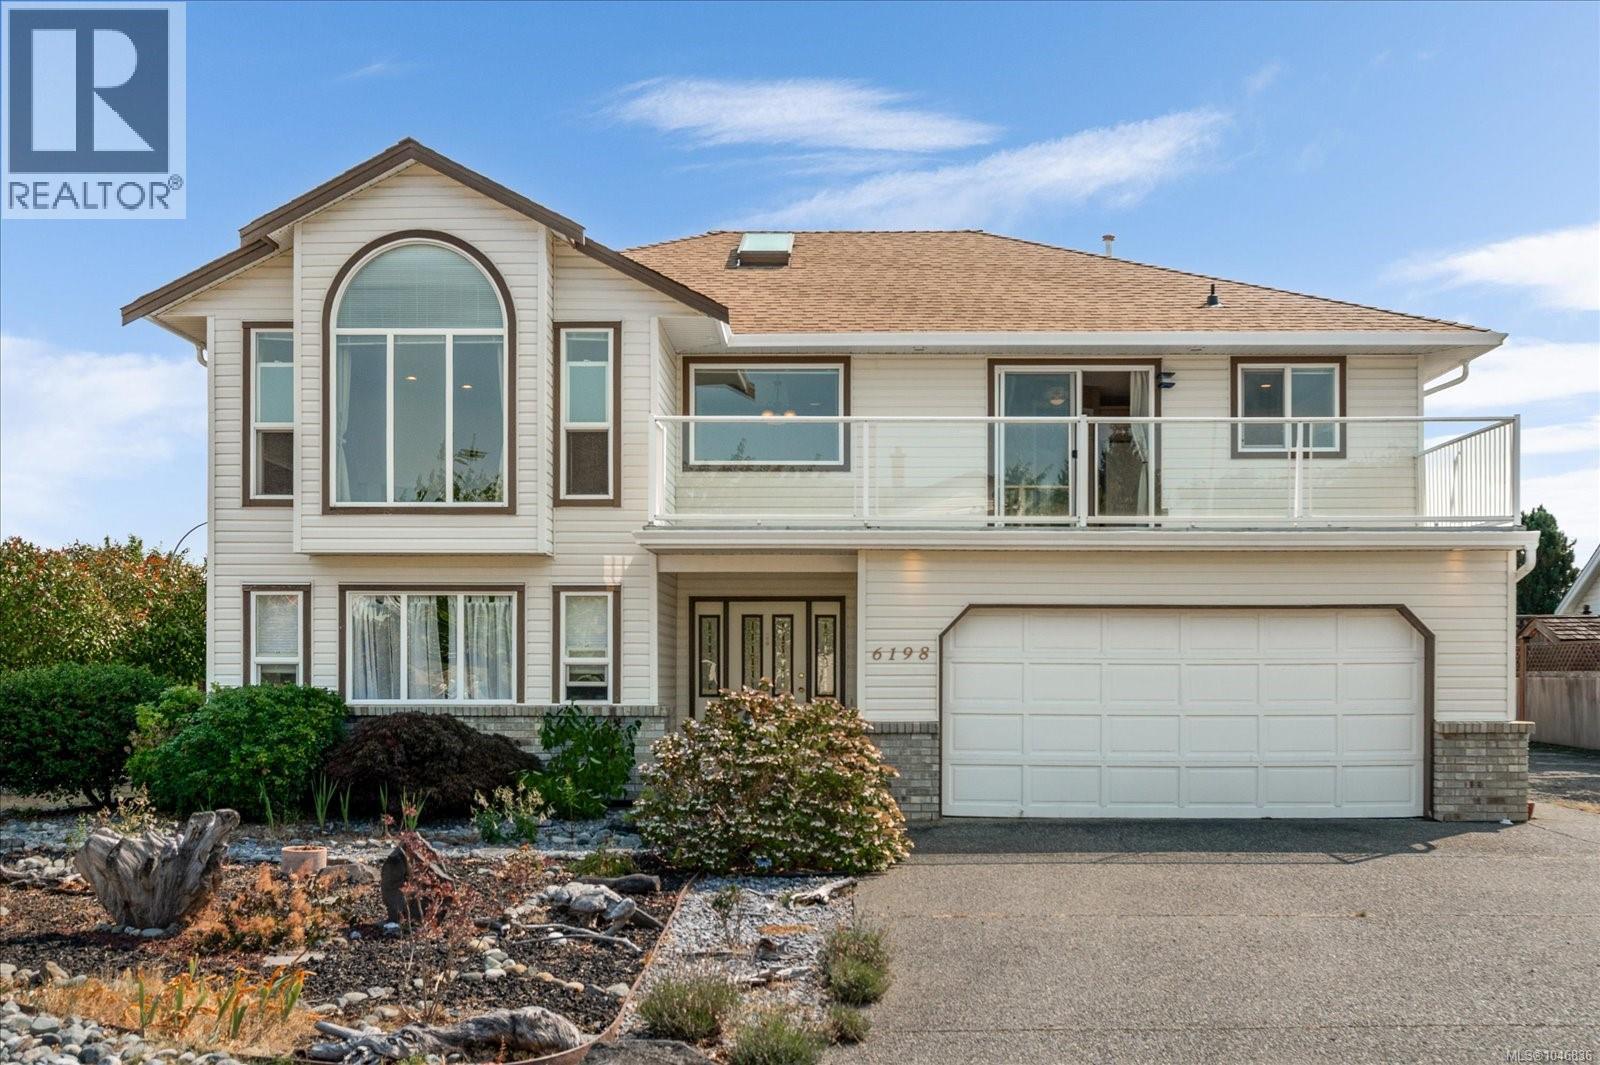
Welcome 6198 Mystic Way! A spacious 5 bedroom, 3 bathroom home with suite in North Nanaimo. Within walking distance of McGirr Elementary & Dover Bay Secondary, parks, major retail stores, transit and beach access nearby.
The main level offers generous living spaces highlighted by a cozy natural gas fireplace. The kitchen features a sunny eating nook with direct access to your large balcony. The primary bedroom features hardwood flooring, his-and-hers closets, and a 4pcs ensuite.
A formal dining area, main bath and 3 bedrooms complete this level. Downstairs, you'll find a 2-bedroom suite with its own private entrance, providing excellent flexibility for extended family, guests or additional income potential. Additional features include walk-in closets, a double garage, RV parking, low-maintenance landscaping and a fully fenced backyard.
This home offers a fantastic opportunity for families, multi-generational living or buyers looking for the added benefit of a secondary suite.
Property summary
- MLS® number
- 1046836
- Property type
- Single Family
- Building type
- House
- Square footage
- 2,625 sq ft
- Title
- Freehold
- Land size
- 6798 square feet
- Built in
- 1992
- Annual property taxes
- $6,295.00
- Parking
- 4 spaces
- Days on market
- 33 days
Features & details
- Heating
- Baseboard heaters, Electric
- Cooling
- None
- Appliances
- Washer, Range - Electric, Dishwasher, Microwave
- Lot features
- Central location, Curb & gutter, Other
What would this home cost you?
Based on the $929,000 asking price at a 5.00% example rate, semi-annual compounding.
Renanza Realty Inc. can represent you on this property — send an enquiry to arrange a private viewing.
Listing courtesy of Royal LePage Nanaimo Realty (NanIsHwyN), Nanaimo.
The listing data displayed here is provided in part by the Canadian Real Estate Association (CREA) through its Data Distribution Facility (DDF®) and is drawn from Boards and Associations across Canada. Information is deemed reliable but is not guaranteed accurate by CREA. The listings are held by brokerages other than Renanza Realty unless otherwise noted.
The trademarks REALTOR®, REALTORS® and the REALTOR® logo are controlled by CREA and identify real estate professionals who are members of CREA. The trademarks MLS®, Multiple Listing Service® and the associated logos identify professional services rendered by REALTOR® members of CREA to effect the purchase, sale and lease of real estate as part of a cooperative selling system.