
619 WILD GINGER Avenue Unit# H50
Waterloo, Ontario
MLS® 40855012
$299,900
- Status
- Active
- Property type
- House
- MLS® number
- 40855012
- Bedrooms
- 2
- Bathrooms
- 3
- Year built
- 2006
 1 / 51
Listing description
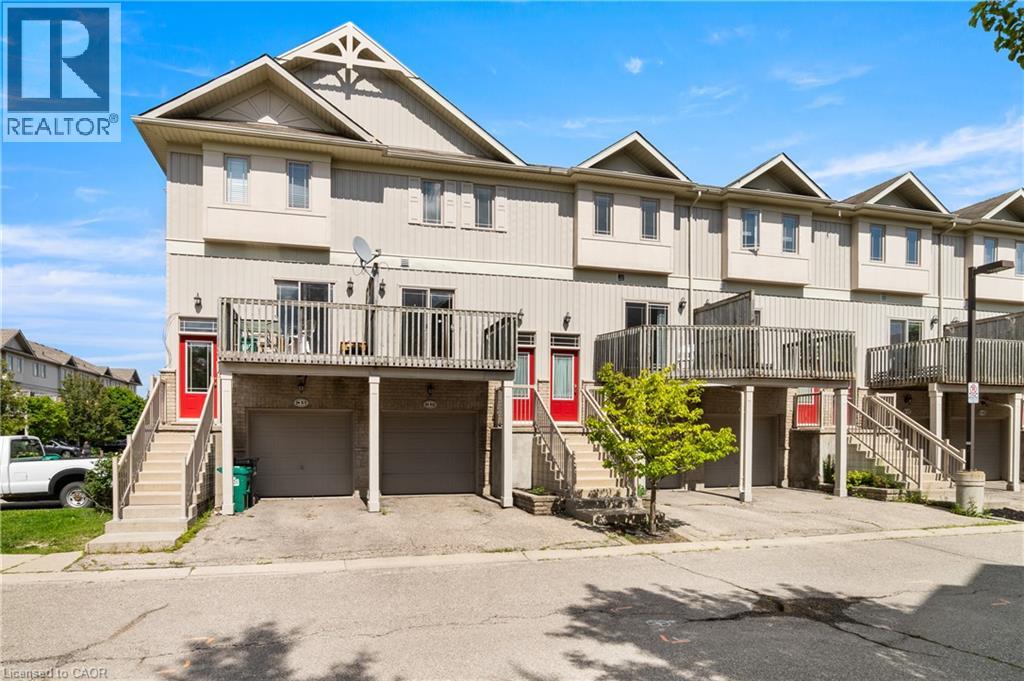
Welcome to 619 Wild Ginger Ave, Unit H50, Waterloo! This move-in ready 3-story townhome gives you the best of Laurelwood living — space to spread out, low-maintenance convenience, and amenities right at your doorstep. With fresh updates, a finished lower level, and a layout that simply works, this is a home designed for everyday comfort.
Check out our TOP 5 reasons why this home is the right fit for you. #5: LAURELWOOD LOCATION: Set in Laurelwood Village, you’re steps to nature trails, parks, top-rated schools, and shopping at the Boardwalk. It’s a neighbourhood that feels active and family-friendly, while still offering a quiet residential atmosphere.
#4: LOW-MAINTENANCE LIVING: Day-to-day life is easy here. You’ve got an attached garage with inside entry, a private driveway, hardwood flooring on the main and upper levels, and low condo fees covering exterior maintenance, landscaping, building insurance, and property management. Major updates are already done — roof (2020), furnace & A/C (2021), dishwasher (2024).
#3: MAIN FLOOR & KITCHEN: The kitchen is warm, functional, and connected. Maple faced cabinetry, pot lights, a breakfast bar, and an open layout make cooking and gathering simple. The dinette walks out to your front porch for easy entertaining, while the bright rear living room is your go-to spot to unwind.
#2: BEDROOMS: Upstairs you’ll find two comfortable bedrooms and a privilege 4-piece main bath with a shower/tub combo — a clean, practical setup for singles, couples, or small families. #1: LOWER LEVELS : This home gives you more than expected. The ground-level rec room walks out to a peaceful deck surrounded by greenery — perfect for working, relaxing, or hosting.
Head down one more level to the finished basement with a 3-piece bath, laundry, and a den for added flexibility. Family-friendly location. Ample space across three levels.
And a walkout that connects your home right back to the outdoors. This one stands out.
Property summary
- MLS® number
- 40855012
- Property type
- Single Family
- Building type
- Row / Townhouse
- Square footage
- 1,718 sq ft
- Title
- Condo/Strata
- Land size
- 0 acres
- Built in
- 2006
- Annual property taxes
- $3,853.00
- Parking
- 2 spaces · Attached Garage
- Days on market
- 10 days
Features & details
- Heating
- Forced air, Natural gas
- Cooling
- Central air conditioning
- Basement
- Partially finished, Partial
- Appliances
- Washer, Refrigerator, Water softener, Dishwasher, Stove, Dryer
- Exterior features
- Brick, Vinyl siding
- Lot features
- Southern exposure, Balcony
- Community features
- Quiet Area
- Maintenance fee
- $240 / Monthly
What would this home cost you?
Based on the $299,900 asking price at a 5.00% example rate, semi-annual compounding.
Renanza Realty Inc. can represent you on this property — send an enquiry to arrange a private viewing.
Listing courtesy of RE/MAX TWIN CITY REALTY INC., WATERLOO.
The listing data displayed here is provided in part by the Canadian Real Estate Association (CREA) through its Data Distribution Facility (DDF®) and is drawn from Boards and Associations across Canada. Information is deemed reliable but is not guaranteed accurate by CREA. The listings are held by brokerages other than Renanza Realty unless otherwise noted.
The trademarks REALTOR®, REALTORS® and the REALTOR® logo are controlled by CREA and identify real estate professionals who are members of CREA. The trademarks MLS®, Multiple Listing Service® and the associated logos identify professional services rendered by REALTOR® members of CREA to effect the purchase, sale and lease of real estate as part of a cooperative selling system.