
619 Sandra Pl
Langford, British Columbia
MLS® 1045029
$1,199,000
- Status
- Active
- Property type
- House
- MLS® number
- 1045029
- Bedrooms
- 5
- Bathrooms
- 4
- Year built
- 1978
 1 / 58
Listing description
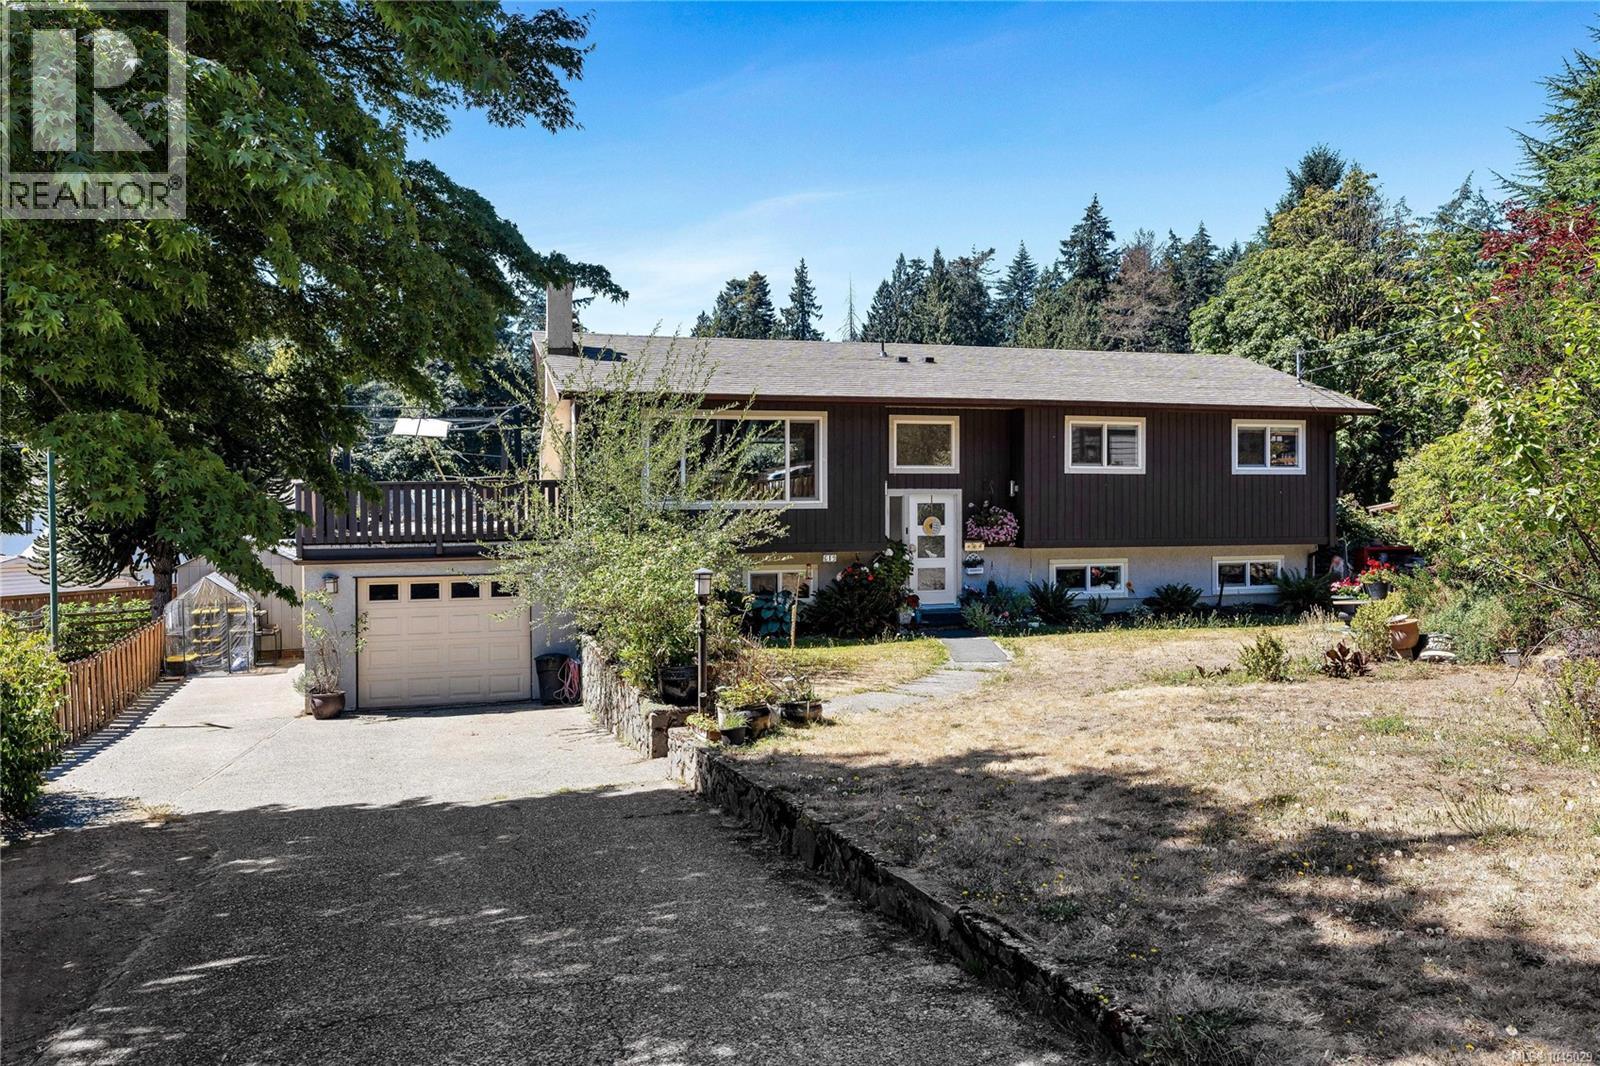
Welcome home! This beautifully updated home sits on a large, sun-drenched lot at the end of a quiet cul-de-sac in a central location. The interior has been fully renovated and features new windows throughout, an open-concept kitchen, gas fireplaces, and quality-finished bathrooms with heated floors and towel racks.
The spacious primary ensuite offers a luxurious heated shower bench and jet system for added comfort. A new heat pump installed in 2021 provides efficient year-round heating and cooling. Downstairs, you'll find a large 2bedroom, 2bathroom suite finished to the same standard as the main living area, making it ideal for extended family or rental income potential.
The property feels like a private oasis, with mature flower gardens and ponds creating a peaceful setting. The backyard also features a productive vegetable garden complete with irrigation. This is a rare opportunity to enjoy space, comfort, and versatility in a highly desirable location.
Property summary
- MLS® number
- 1045029
- Property type
- Single Family
- Building type
- House
- Square footage
- 2,462 sq ft
- Title
- Freehold
- Land size
- 14810 square feet
- Built in
- 1978
- Annual property taxes
- $5,181.00
- Parking
- 2 spaces
- Days on market
- 28 days
Features & details
- Heating
- Heat Pump, Forced air, Natural gas, Other
- Cooling
- Wall unit, Air Conditioned
- Appliances
- Washer, Refrigerator, Range - Gas, Dishwasher, Dryer, Microwave
- Lot features
- Cul-de-sac, Level lot, Private setting, Southern exposure, Other
What would this home cost you?
Based on the $1,199,000 asking price at a 5.00% example rate, semi-annual compounding.
Renanza Realty Inc. can represent you on this property — send an enquiry to arrange a private viewing.
Listing courtesy of RE/MAX Camosun, Victoria.
The listing data displayed here is provided in part by the Canadian Real Estate Association (CREA) through its Data Distribution Facility (DDF®) and is drawn from Boards and Associations across Canada. Information is deemed reliable but is not guaranteed accurate by CREA. The listings are held by brokerages other than Renanza Realty unless otherwise noted.
The trademarks REALTOR®, REALTORS® and the REALTOR® logo are controlled by CREA and identify real estate professionals who are members of CREA. The trademarks MLS®, Multiple Listing Service® and the associated logos identify professional services rendered by REALTOR® members of CREA to effect the purchase, sale and lease of real estate as part of a cooperative selling system.