
619 GLEN CEDAR CRESCENT
Innisfil, Ontario
MLS® N13617914
$859,900
- Status
- Active
- Property type
- House
- MLS® number
- N13617914
- Bedrooms
- 3
- Bathrooms
- 3
- Year built
- —
 1 / 51
Listing description
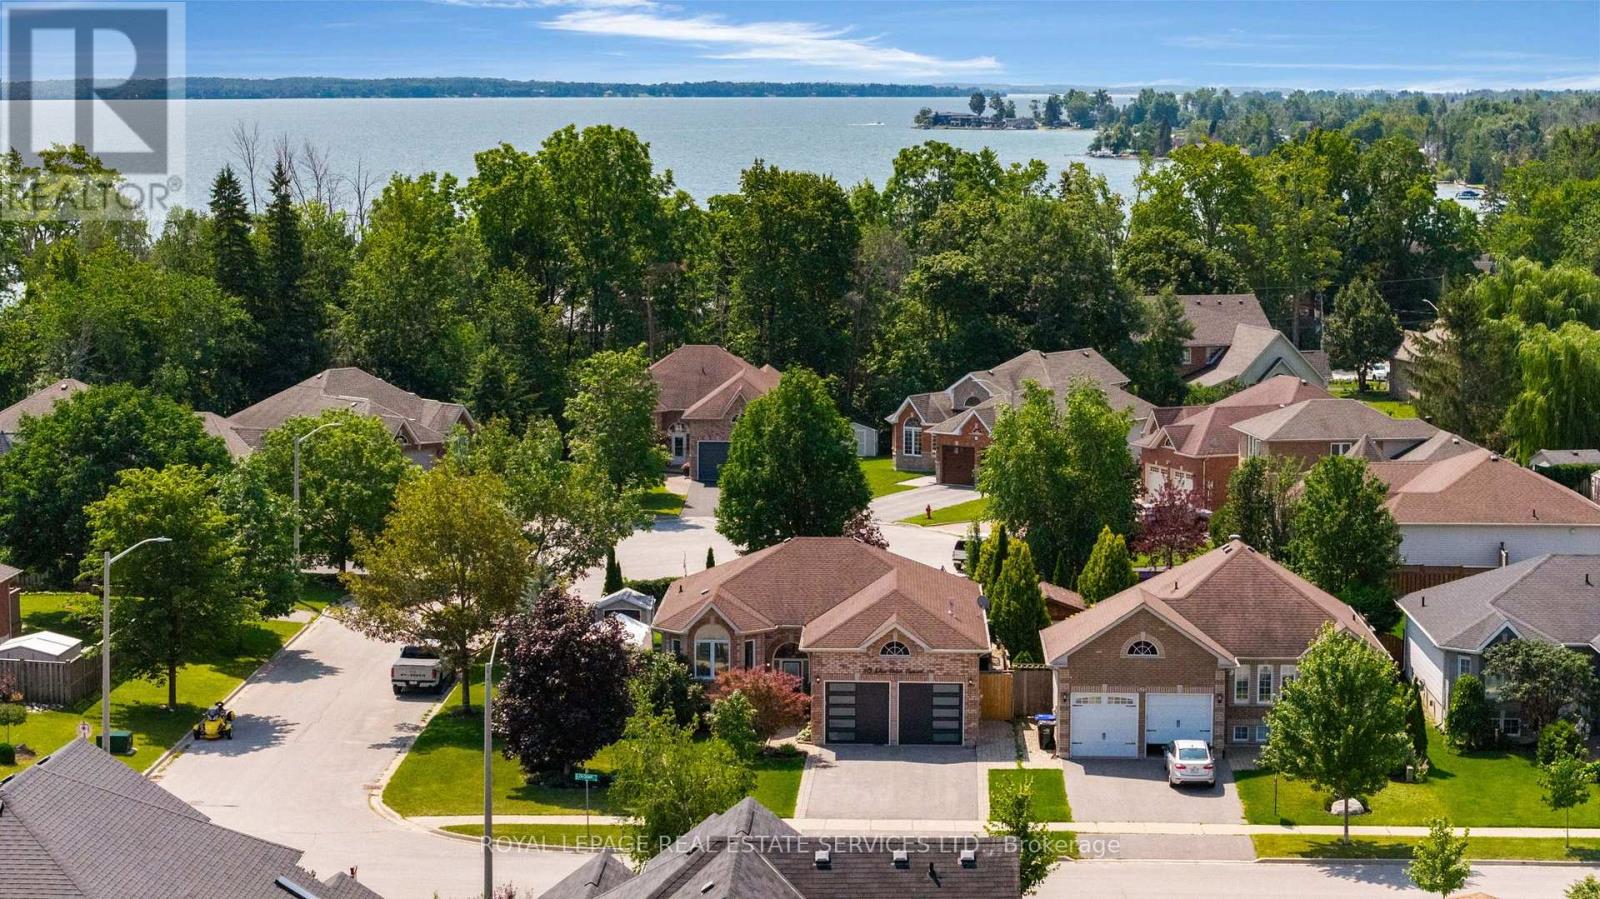
*Spectacular Renovated All Brick Raised Bungalow In A Prestige Area Close To Lake *Incredible Layout, Design, Features & Finishes Throughout This Home *Entertaining Friends & Family Will Be A Pleasure Whether You Are Relaxing On Your Deck, Lounging In The Pool, Playing Billiard In Rec Room Or Enjoying The Evening In Your Absolutely Gorgeous Kitchen With Open Dining & Living Room *Spacious Primary Bedroom Boasts A Spa Inspired Ensuite With Separate Shower, Soaker Tub, Walk In Closet & Walkout To Backyard *Second Bedroom Steps To Beautiful Main Bath *Third Bedroom In Lower Level Steps To 3 Pc Bath *Big, Bright, Open Recreation Room Complete With Billiard Table, Bar, Living & Office Areas *Laundry/Utility/Storage Room With Tub & B/I Cabinets *Backyard Oasis Includes Large Deck W/BBQ, Bar & Sitting Areas Overlooks Pool, Lounge & Putting Green *Heated Garage With Own Furnace & Newer Garage Doors W/1 That Extends Higher *Great Home, Location, Steps to Lake, Beaches & Easy Access to Great Restaurants, Cafes, Shopping & Highways *****Public Open House This Sunday August 30 2:00-4:00 PM
Property summary
- MLS® number
- N13617914
- Property type
- Single Family
- Building type
- House
- Title
- Freehold
- Land size
- 54.8 x 144.7 FT
- Annual property taxes
- $5,027.00
- Parking
- 4 spaces · Attached Garage, Garage
- Days on market
- 42 days
Features & details
- Heating
- Forced air, Natural gas
- Cooling
- Central air conditioning
- Basement
- Finished, N/A
- Flooring
- Tile, Laminate
- Appliances
- Washer, Refrigerator, Central Vacuum, Dishwasher, Stove, Dryer, Hood Fan, Window Coverings
- Exterior features
- Brick
- Pool
- Above ground pool
- Architectural style
- Raised bungalow
What would this home cost you?
Based on the $859,900 asking price at a 5.00% example rate, semi-annual compounding.
Renanza Realty Inc. can represent you on this property — send an enquiry to arrange a private viewing.
Listing courtesy of ROYAL LEPAGE REAL ESTATE SERVICES LTD., TORONTO.
The listing data displayed here is provided in part by the Canadian Real Estate Association (CREA) through its Data Distribution Facility (DDF®) and is drawn from Boards and Associations across Canada. Information is deemed reliable but is not guaranteed accurate by CREA. The listings are held by brokerages other than Renanza Realty unless otherwise noted.
The trademarks REALTOR®, REALTORS® and the REALTOR® logo are controlled by CREA and identify real estate professionals who are members of CREA. The trademarks MLS®, Multiple Listing Service® and the associated logos identify professional services rendered by REALTOR® members of CREA to effect the purchase, sale and lease of real estate as part of a cooperative selling system.