
619 EMILY PARK ROAD
Kawartha Lakes (Emily), Ontario
MLS® X14133482
$824,900
- Status
- Active
- Property type
- House
- MLS® number
- X14133482
- Bedrooms
- 4
- Bathrooms
- 3
- Year built
- —
 1 / 50
Listing description
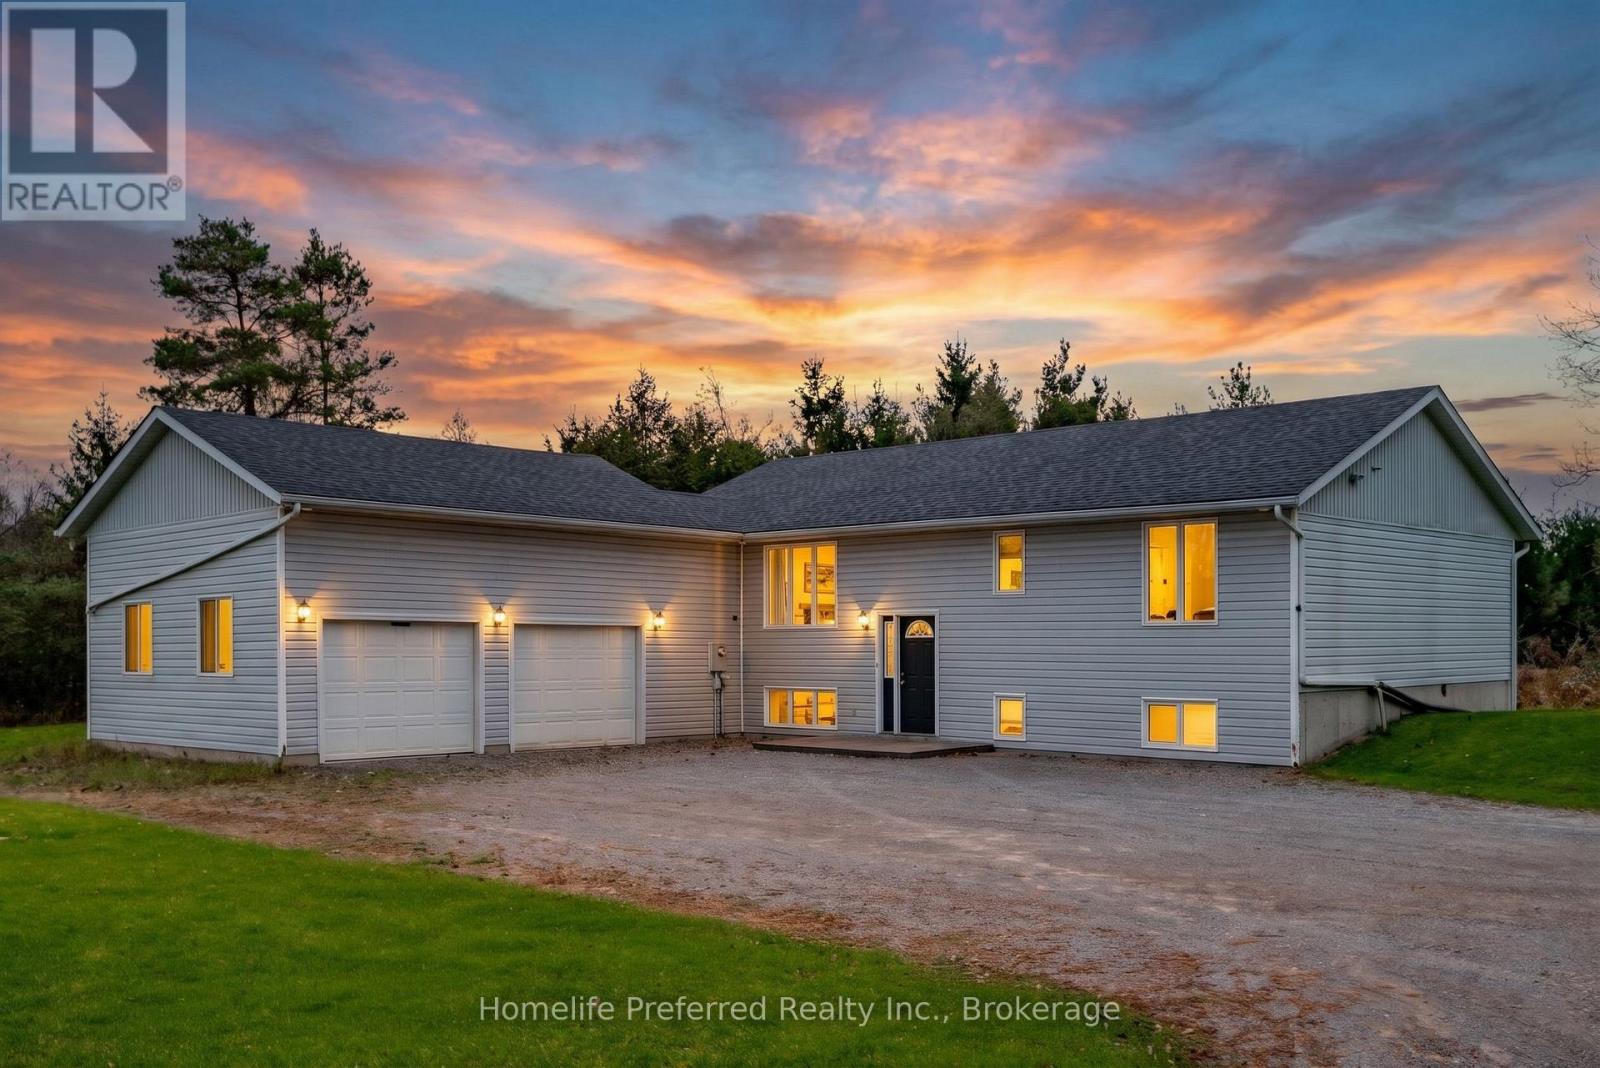
A Private Retreat on Just Over 5 Acres! Surrounded by a beautiful blend of mature trees and winding trails, this stunning raised bungalow offers the perfect balance of peaceful country living and modern comfort. Step inside to discover bright, open-concept living spaces designed for both everyday living and effortless entertaining.
The newer chef-inspired kitchen with newer appliances, including natural gas stove, features a spacious island, perfect for meal preparation, gathering with family, and hosting friends. The inviting living room is anchored by a striking feature wall with a gas fireplace, complemented by a custom black walnut mantle and shelving, creating a warm and sophisticated space you'll never want to leave. The spacious primary suite offers a relaxing escape, complete with a spa-inspired ensuite.
The bright and expansive lower level features a welcoming recreation room with a walkout to a newer patio, seamlessly extending your living space outdoors and providing the perfect setting for family gatherings and relaxation. Two additional bedrooms with above-grade windows, along with a full bathroom featuring heated floors, complete this thoughtfully designed level. Convenience meets functionality with main-floor laundry and a mudroom entrance leading directly to the attached double-car garage.
With over 5 acres of natural beauty, private trails, inviting living spaces, and room for the whole family, this exceptional property offers a lifestyle you'll love coming home to.
Property summary
- MLS® number
- X14133482
- Property type
- Single Family
- Building type
- House
- Title
- Freehold
- Land size
- 200 x 1204 FT
- Annual property taxes
- $4,503.00
- Parking
- 10 spaces · Attached Garage, Garage
- Days on market
- 6 days
Features & details
- Heating
- Forced air, Natural gas
- Cooling
- Central air conditioning
- Basement
- Finished, Walk out, N/A
- Appliances
- Washer, Refrigerator, Dishwasher, Stove, Dryer, Water Treatment, Garage door opener remote(s), Water Heater
- Exterior features
- Vinyl siding
- Lot features
- Wooded area, Sump Pump
- Community features
- School Bus
- Architectural style
- Raised bungalow
What would this home cost you?
Based on the $824,900 asking price at a 5.00% example rate, semi-annual compounding.
Renanza Realty Inc. can represent you on this property — send an enquiry to arrange a private viewing.
Listing courtesy of Homelife Preferred Realty Inc., Peterborough.
The listing data displayed here is provided in part by the Canadian Real Estate Association (CREA) through its Data Distribution Facility (DDF®) and is drawn from Boards and Associations across Canada. Information is deemed reliable but is not guaranteed accurate by CREA. The listings are held by brokerages other than Renanza Realty unless otherwise noted.
The trademarks REALTOR®, REALTORS® and the REALTOR® logo are controlled by CREA and identify real estate professionals who are members of CREA. The trademarks MLS®, Multiple Listing Service® and the associated logos identify professional services rendered by REALTOR® members of CREA to effect the purchase, sale and lease of real estate as part of a cooperative selling system.