
6179 Brigade Court
Peachland, British Columbia
MLS® 10394522
$1,375,000
- Status
- Active
- Property type
- House
- MLS® number
- 10394522
- Bedrooms
- 4
- Bathrooms
- 4
- Year built
- 2026
 1 / 61
Listing description
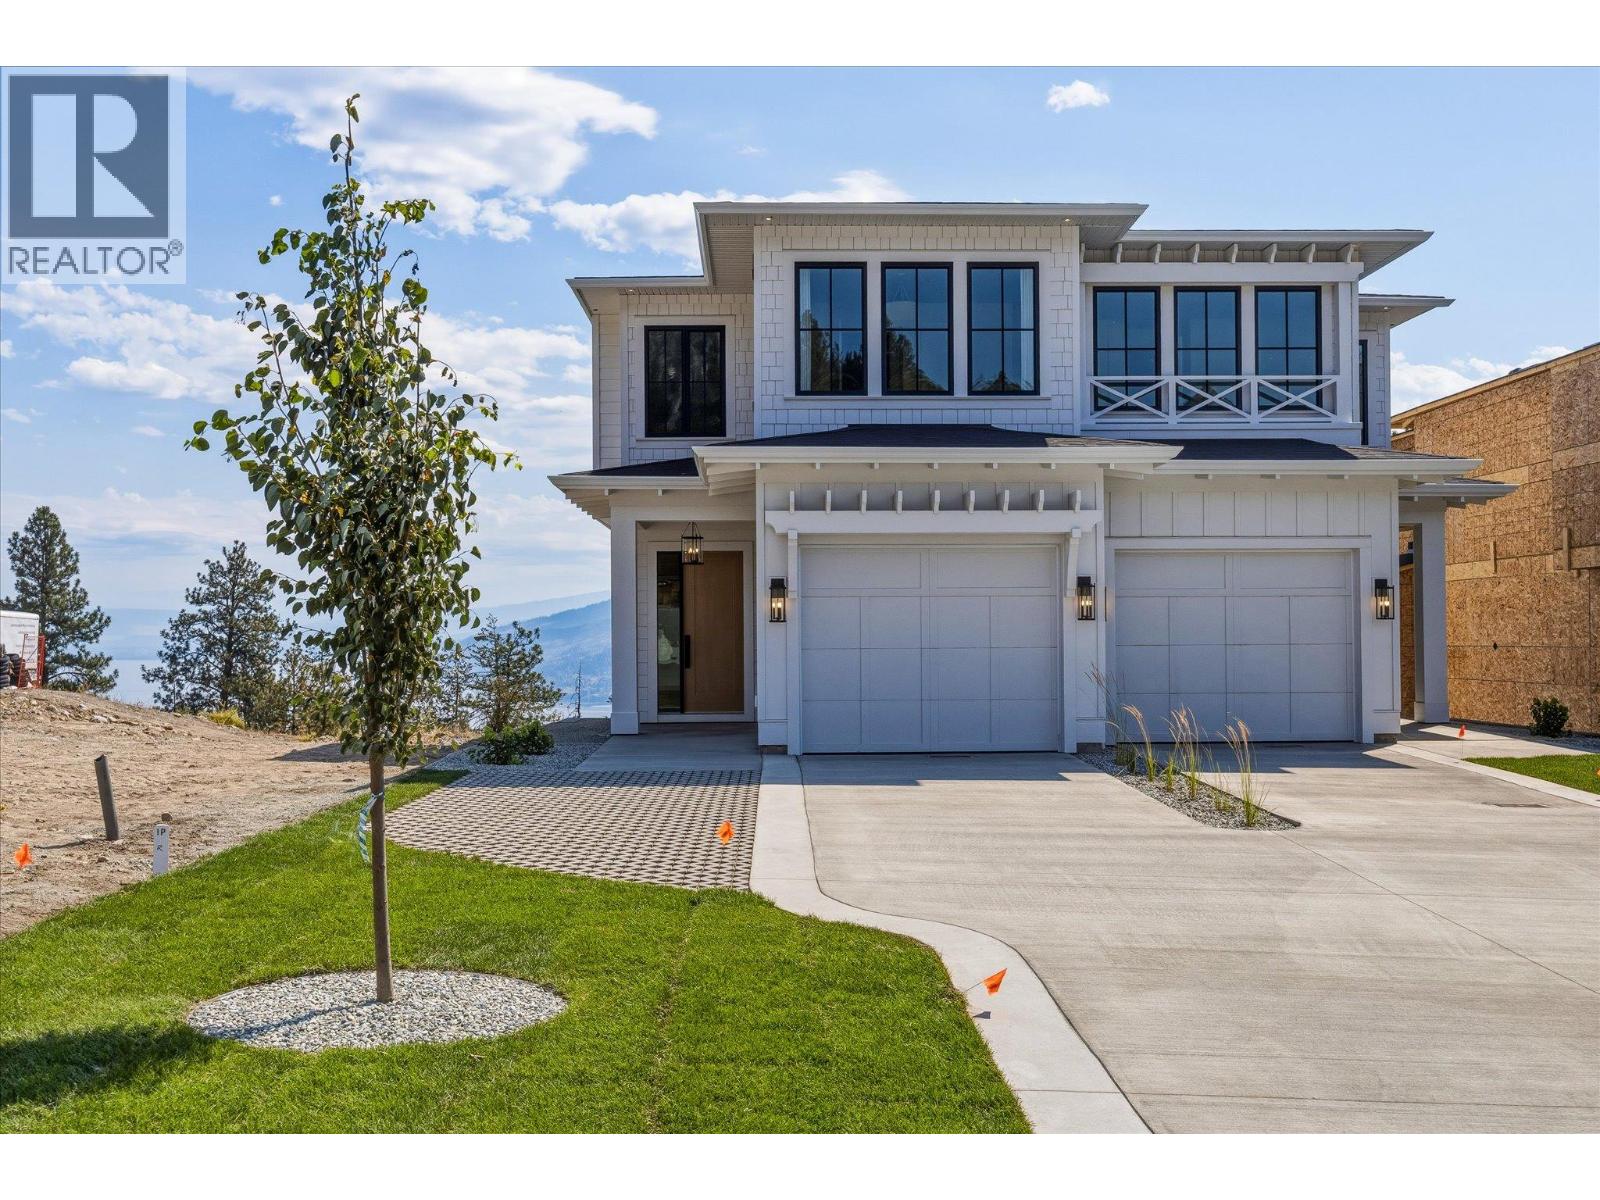
Experience elevated Okanagan living at Beechwood Heights, Peachland's newest collection of luxury homes. Tucked away in a quiet, tranquil setting away from the highway noise, this thoughtfully designed 3-bed, 2. 5-bath home captures breathtaking lake & mountain views while offering the perfect blend of timeless architecture & modern elegance.
Complete with a 1-bed, 1-bath legal suite, it's ideal for guests, family, or as a mortgage helper. Step inside to discover an open-concept floor plan featuring soaring ceilings, expansive windows that flood the home with natural light, & premium finishes throughout. The chef-inspired kitchen is complete with custom cabinetry, a large island, high-end appliances, & a seamless flow into the spacious living area.
The primary suite is a private retreat with a spa-inspired ensuite, incl. a freestanding soaker tub, oversized glass shower & double vanity. Every detail has been selected to deliver style, comfort & functionality.
Est. completion is the end of July, with the home already available for private viewings and walkthroughs, giving buyers the opportunity to experience quality craftsmanship before possession. Located just minutes from Peachland's waterfront, beaches, wineries, trails & everyday amenities, Beechwood Heights offers the perfect balance of luxury, convenience & the Okanagan lifestyle.
Don't miss your opportunity to own a brand-new home in one of Peachland's most desirable new communities. Showhome Hours: Wed-Sun from 12pm-4pm
Property summary
- MLS® number
- 10394522
- Property type
- Single Family
- Building type
- Duplex
- Square footage
- 3,051 sq ft
- Title
- Freehold
- Land size
- 0.14 acres
- Built in
- 2026
- Annual property taxes
- $4,178.24
- Parking
- 1 space · Attached Garage, Additional Parking
- Days on market
- 56 days
Features & details
- Heating
- Forced air
- Cooling
- Central air conditioning
- Basement
- Full
- Flooring
- Laminate, Carpeted, Ceramic Tile
- Appliances
- Refrigerator, Range - Gas, Dishwasher, Microwave, Hood Fan, Washer & Dryer
- Exterior features
- Other
- Lot features
- Two Balconies
- Community features
- Pets Allowed
- Architectural style
- Multi-level
What would this home cost you?
Based on the $1,375,000 asking price at a 5.00% example rate, semi-annual compounding.
Renanza Realty Inc. can represent you on this property — send an enquiry to arrange a private viewing.
Listing courtesy of eXp Realty, Penticton.
The listing data displayed here is provided in part by the Canadian Real Estate Association (CREA) through its Data Distribution Facility (DDF®) and is drawn from Boards and Associations across Canada. Information is deemed reliable but is not guaranteed accurate by CREA. The listings are held by brokerages other than Renanza Realty unless otherwise noted.
The trademarks REALTOR®, REALTORS® and the REALTOR® logo are controlled by CREA and identify real estate professionals who are members of CREA. The trademarks MLS®, Multiple Listing Service® and the associated logos identify professional services rendered by REALTOR® members of CREA to effect the purchase, sale and lease of real estate as part of a cooperative selling system.