
617 TURK ROAD
Alnwick/Haldimand, Ontario
MLS® X13800766
$699,900
- Status
- Active
- Property type
- House
- MLS® number
- X13800766
- Bedrooms
- 4
- Bathrooms
- 1
- Year built
- —
 1 / 38
Listing description
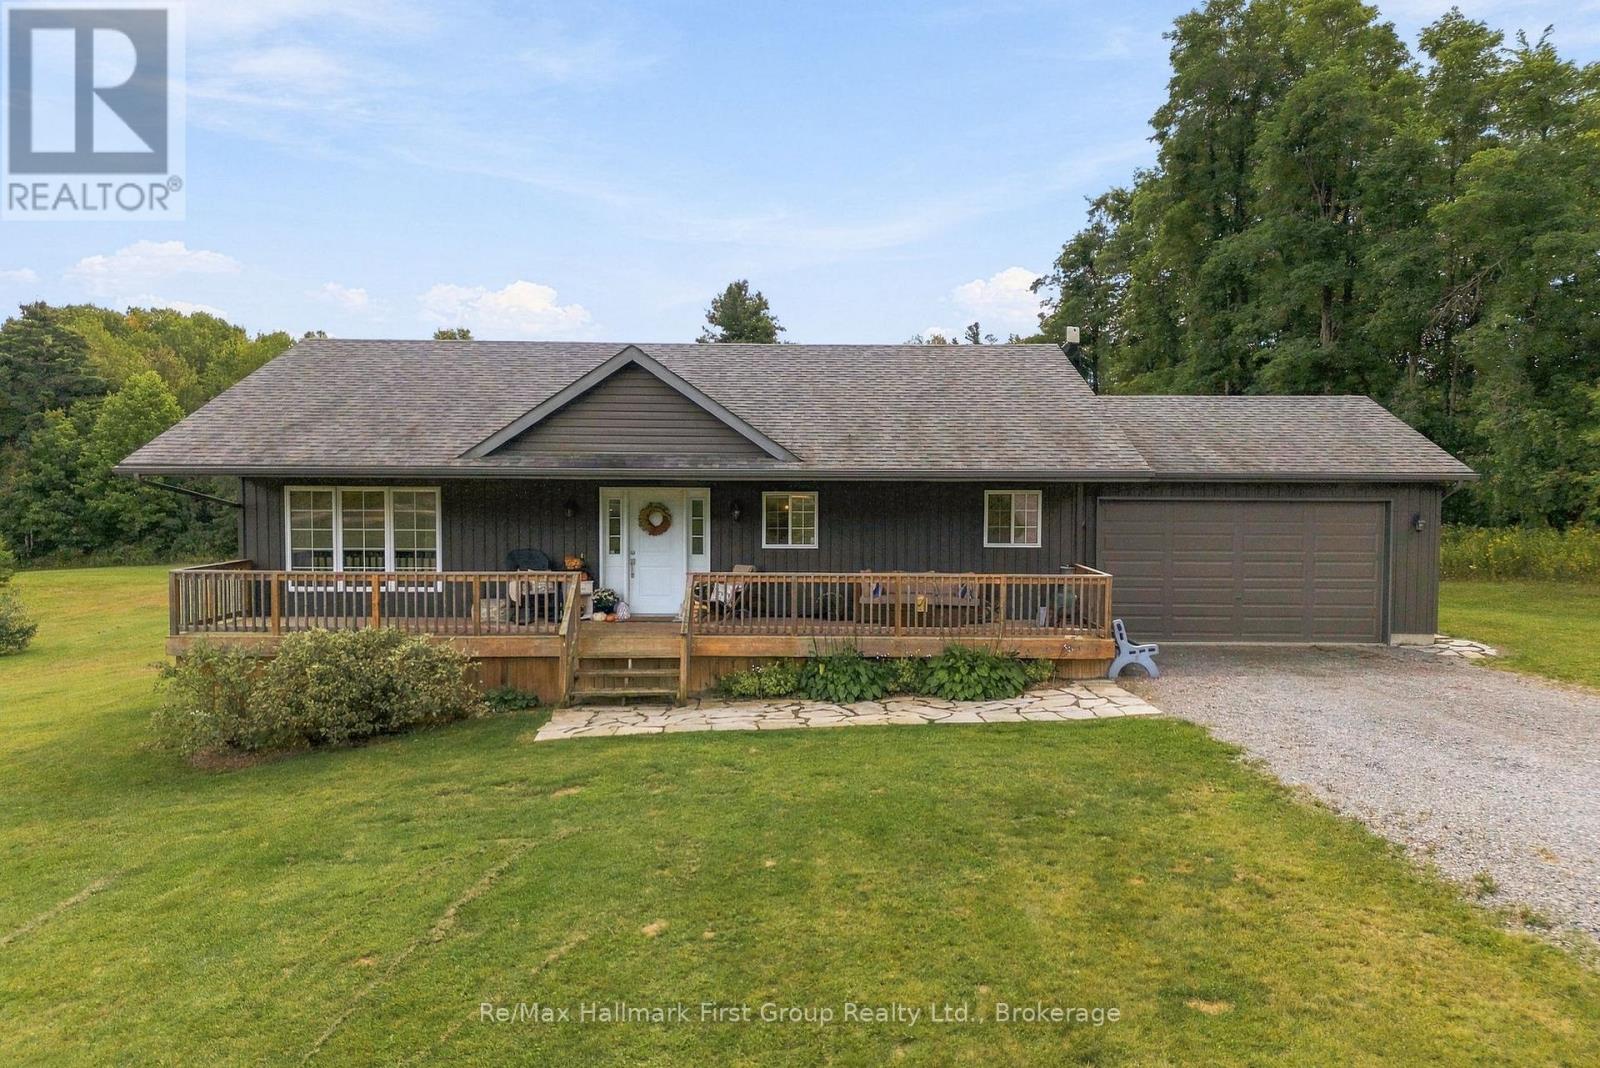
Country living doesn't have to come with a big house. Set just North of Highway 401, with easy access to Cobourg, this bungalow offers a more manageable way to get the space, privacy and freedom of rural living-without taking on more home than you need. With a total of 3 + 1 bedrooms, on 2 acres, the main floor is bright, comfortable and refreshingly practical, with an open concept kitchen with stainless steel appliances & centre island, living & dining area w/ bright windows & pot lighting, main floor laundry and inside access to the 2-car garage.
The primary bedroom allows for ensuite privilege to the 4pc. bath while downstairs adds valuable flexibility. A spacious 4th bedroom is already in place, along with an expansive recreation area currently used for lounging & a home gym.
There's also considerable unfinished space for storage, hobbies, or future finishing including a rough-in bath, allowing the next owner to decide exactly how they want to use it rather than paying for square footage they don't need. And then there's the part you can't recreate: the property itself. On 2 acres, there is space outside to add a shop, a pool, room for your toys and equipment that come with country living, and an existing 17 x 18 garage that adds everyday utility.
Whether you're buying your first country property, simplifying your home without giving up the lifestyle, or simply looking for a little more freedom outside the city, this one offers an appealing balance: a manageable home, a useful property and the space to enjoy both.
Property summary
- MLS® number
- X13800766
- Property type
- Single Family
- Building type
- House
- Title
- Freehold
- Land size
- 198.1 x 458.9 FT
- Annual property taxes
- $4,187.00
- Parking
- 12 spaces · Attached Garage, Garage
- Days on market
- 10 days
Features & details
- Heating
- Forced air, Propane
- Cooling
- Central air conditioning, Air exchanger
- Basement
- Partially finished, Full
- Appliances
- Washer, Refrigerator, Dishwasher, Stove, Dryer, Microwave, Garage door opener remote(s)
- Exterior features
- Vinyl siding
- Community features
- School Bus
- Architectural style
- Bungalow
What would this home cost you?
Based on the $699,900 asking price at a 5.00% example rate, semi-annual compounding.
Renanza Realty Inc. can represent you on this property — send an enquiry to arrange a private viewing.
Listing courtesy of Re/Max Hallmark First Group Realty Ltd., Pickering.
The listing data displayed here is provided in part by the Canadian Real Estate Association (CREA) through its Data Distribution Facility (DDF®) and is drawn from Boards and Associations across Canada. Information is deemed reliable but is not guaranteed accurate by CREA. The listings are held by brokerages other than Renanza Realty unless otherwise noted.
The trademarks REALTOR®, REALTORS® and the REALTOR® logo are controlled by CREA and identify real estate professionals who are members of CREA. The trademarks MLS®, Multiple Listing Service® and the associated logos identify professional services rendered by REALTOR® members of CREA to effect the purchase, sale and lease of real estate as part of a cooperative selling system.