
6158 BLUE BIRD STREET
Ramara, Ontario
MLS® S14174236
$1,988,000
- Status
- Active
- Property type
- House
- MLS® number
- S14174236
- Bedrooms
- 6
- Bathrooms
- 4
- Year built
- —
 1 / 46
Listing description
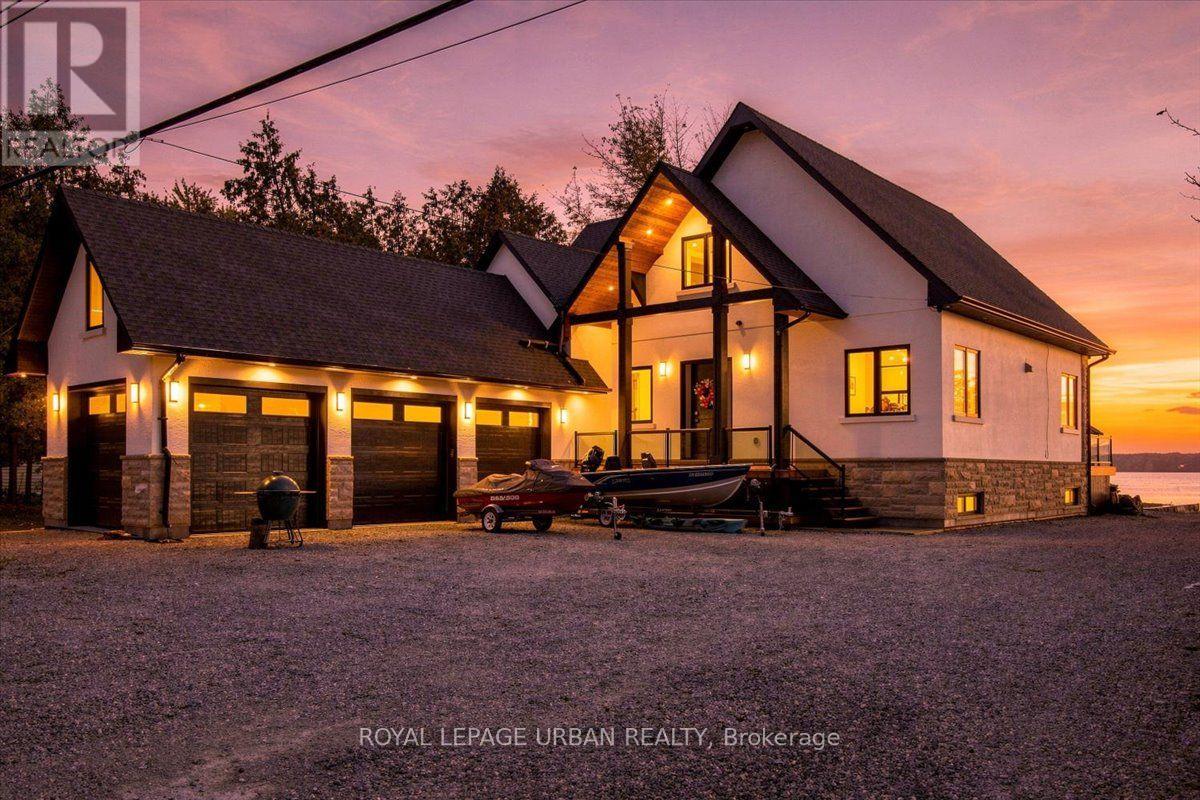
Welcome To 6158 Bluebird St, A Custom-built 2021 Lakefront Home On About 100 Ft Of West-facing Frontage On Lake St. John, With Sunsets Over The Water. It Sits On Two Merged Lots, Just Under An Acre (99.
87 X 399. 58 Ft), So There's Plenty Of Privacy And Room To Enjoy. The Home Offers 2,605 Sq Ft Above Grade And 1,435 Sq Ft Of Finished Lower Level, With 4 Bedrooms Above Grade, Plus 2 On The Lower Level, And 3.
5 Baths. You'll Find In-floor Heating, A Sauna, A Wired-in Generator For Peace Of Mind And A 3-car Garage For The Toys. Outside There's A Gradual Shoreline That's Great For Kids And Swimming, Plus Your Own Dock And Concrete Boat Launch.
It's Quiet, Recreational Water Just Minutes From Orillia, Casino Rama And Hwy 12, And Close To The Chippewas Of Rama First Nation And Nearby Conservation Areas And Nature Reserves. There's Plenty To Do Close By: Boating On Lake Couchiching And The Trent-Severn Waterway, Mara And McRae Point Provincial Parks, Golf, Hiking And Snowmobile Trails, And Orillia's Waterfront Dining, Shops And Summer Festivals. It Works As A Year-round Home Or A Four-season Retreat.
Property summary
- MLS® number
- S14174236
- Property type
- Single Family
- Building type
- House
- Title
- Freehold
- Land size
- 99.9 x 399.6 FT
- Annual property taxes
- $9,629.61
- Parking
- 15 spaces · Attached Garage, Garage
- Days on market
- 0 days
Features & details
- Heating
- Forced air, Propane
- Cooling
- Central air conditioning
- Basement
- Finished, Full
- Flooring
- Hardwood
- Exterior features
- Stone, Stucco
- Lot features
- Irregular lot size, Sauna
- View
- Unobstructed Water View
- Waterfront
- Waterfront on lake
What would this home cost you?
Based on the $1,988,000 asking price at a 5.00% example rate, semi-annual compounding.
Renanza Realty Inc. can represent you on this property — send an enquiry to arrange a private viewing.
Listing courtesy of ROYAL LEPAGE URBAN REALTY, TORONTO.
The listing data displayed here is provided in part by the Canadian Real Estate Association (CREA) through its Data Distribution Facility (DDF®) and is drawn from Boards and Associations across Canada. Information is deemed reliable but is not guaranteed accurate by CREA. The listings are held by brokerages other than Renanza Realty unless otherwise noted.
The trademarks REALTOR®, REALTORS® and the REALTOR® logo are controlled by CREA and identify real estate professionals who are members of CREA. The trademarks MLS®, Multiple Listing Service® and the associated logos identify professional services rendered by REALTOR® members of CREA to effect the purchase, sale and lease of real estate as part of a cooperative selling system.