
6153 WEISENBERG ROAD
Centre Wellington, Ontario
MLS® X13589362
$2,095,000
- Status
- Active
- Property type
- House
- MLS® number
- X13589362
- Bedrooms
- 6
- Bathrooms
- 7
- Year built
- —
 1 / 33
Listing description
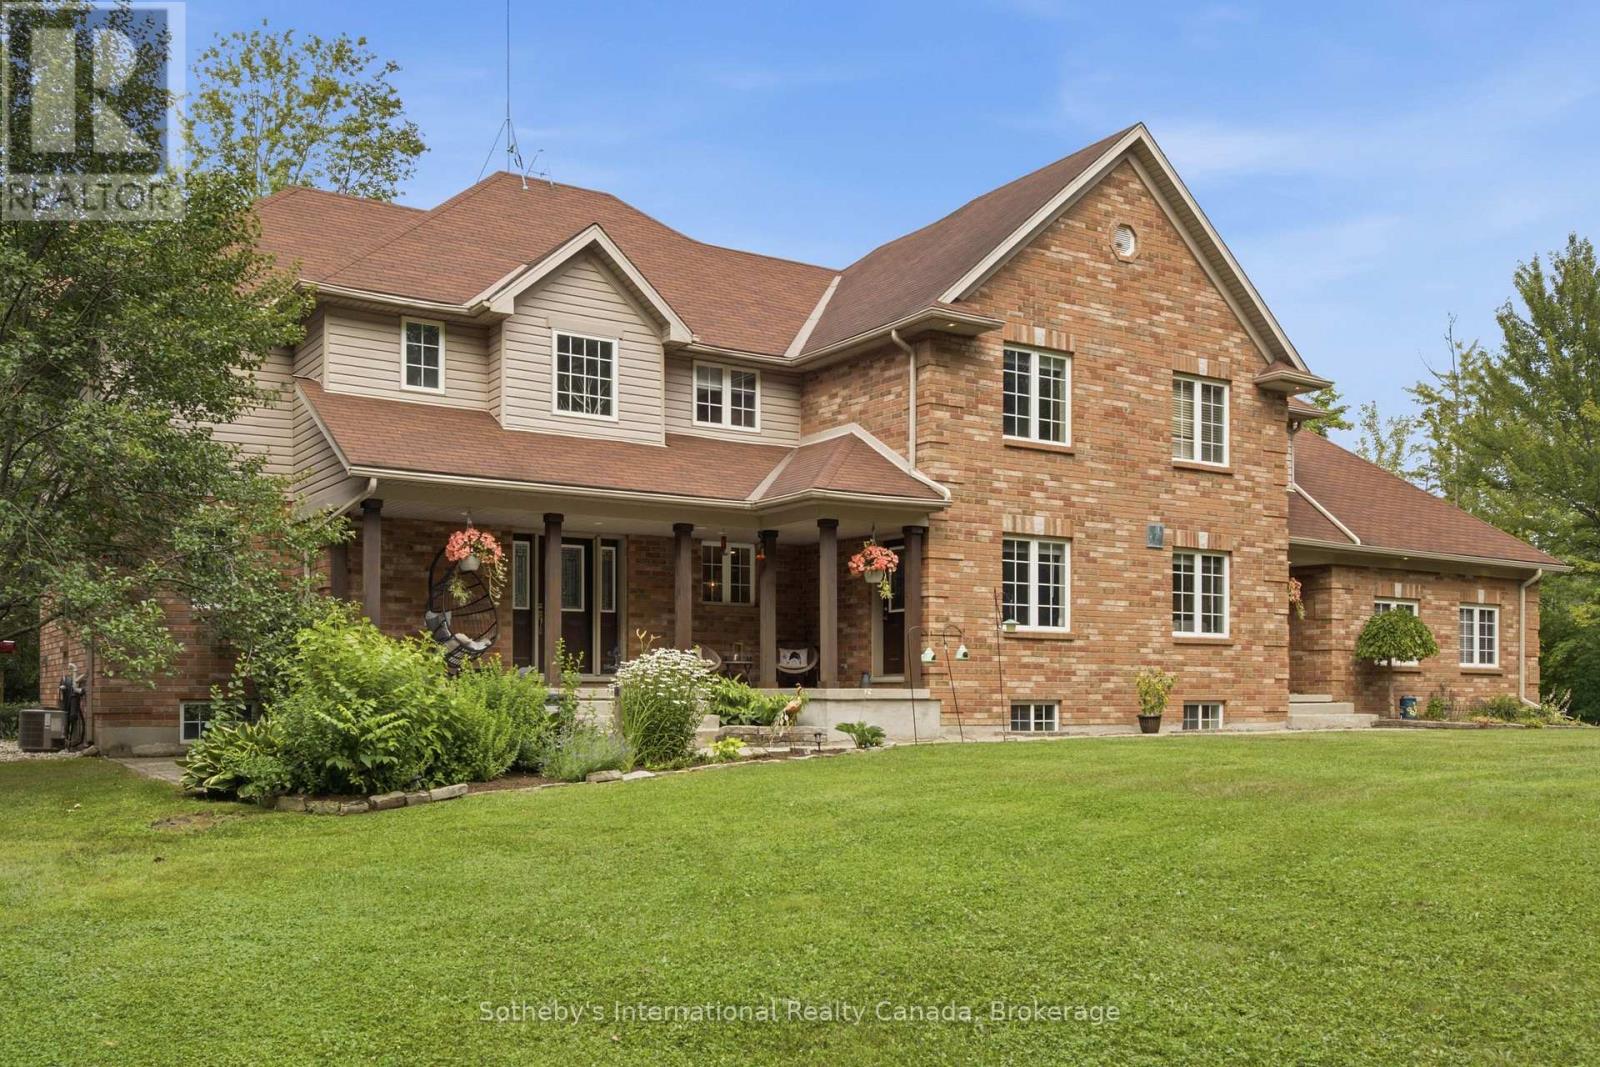
A PRIVATE COUNTRY ESTATE DESIGNED FOR FAMILY, ENTERTAINING, AND EVERYDAY LIVING. Set on over three private acres in the countryside just outside West Montrose, this extensively-renovated property offers exceptional space, flexibility, and comfort for large families, multi-generational living, or those seeking a peaceful rural retreat without sacrificing modern conveniences. Featuring five plus one bedrooms and seven bathrooms (five full and two half), the home has been thoughtfully updated throughout.
A major renovation in 2017 transformed the main floor, which was taken back to the studs and rebuilt with custom cabinetry, premium finishes, oak staircases and railings, updated flooring, lighting, interior doors, and a beautiful wood fireplace. A high-end Thermador appliance package anchors the kitchen and entertaining spaces. Beyond the cosmetic improvements, extensive investments have been made in the home's infrastructure, including updated water treatment systems, on-demand hot water, Sonos multi-zone audio, Cat6 wiring throughout, a deep well pump replacement, and two new propane furnaces installed in 2025.
Outside, the property is designed for both relaxation and entertaining. Enjoy the above-ground pool, hot tub, powered party hut, mature trees, and expansive outdoor space. A detached workshop/garage with a 60-amp sub-panel provides excellent flexibility for hobbyists, contractors, vehicle storage, or workshop space.
Offering privacy, space, and extensive upgrades throughout, this is a rare opportunity to enjoy turnkey country living just minutes from Waterloo Region, Elora, and Guelph.
Property summary
- MLS® number
- X13589362
- Property type
- Single Family
- Building type
- House
- Title
- Freehold
- Land size
- 178 x 789 FT
- Annual property taxes
- $10,743.57
- Parking
- 12 spaces · Attached Garage, Garage
- Days on market
- 66 days
Features & details
- Heating
- Forced air, Propane
- Cooling
- Central air conditioning
- Basement
- Finished, N/A
- Appliances
- Washer, Refrigerator, Dishwasher, Wine Fridge, Range, Dryer, Oven - Built-In, Garage door opener remote(s), Water Heater - Tankless, Water Heater
- Exterior features
- Brick, Vinyl siding
- Lot features
- Sauna
- Pool
- Above ground pool
What would this home cost you?
Based on the $2,095,000 asking price at a 5.00% example rate, semi-annual compounding.
Renanza Realty Inc. can represent you on this property — send an enquiry to arrange a private viewing.
Listing courtesy of Sotheby's International Realty Canada, Brokerage, PARIS.
The listing data displayed here is provided in part by the Canadian Real Estate Association (CREA) through its Data Distribution Facility (DDF®) and is drawn from Boards and Associations across Canada. Information is deemed reliable but is not guaranteed accurate by CREA. The listings are held by brokerages other than Renanza Realty unless otherwise noted.
The trademarks REALTOR®, REALTORS® and the REALTOR® logo are controlled by CREA and identify real estate professionals who are members of CREA. The trademarks MLS®, Multiple Listing Service® and the associated logos identify professional services rendered by REALTOR® members of CREA to effect the purchase, sale and lease of real estate as part of a cooperative selling system.