
615 Sturdee St
Esquimalt, British Columbia
MLS® 1051216
$800,000
- Status
- Active
- Property type
- House
- MLS® number
- 1051216
- Bedrooms
- 3
- Bathrooms
- 3
- Year built
- 1971
 1 / 42
Listing description
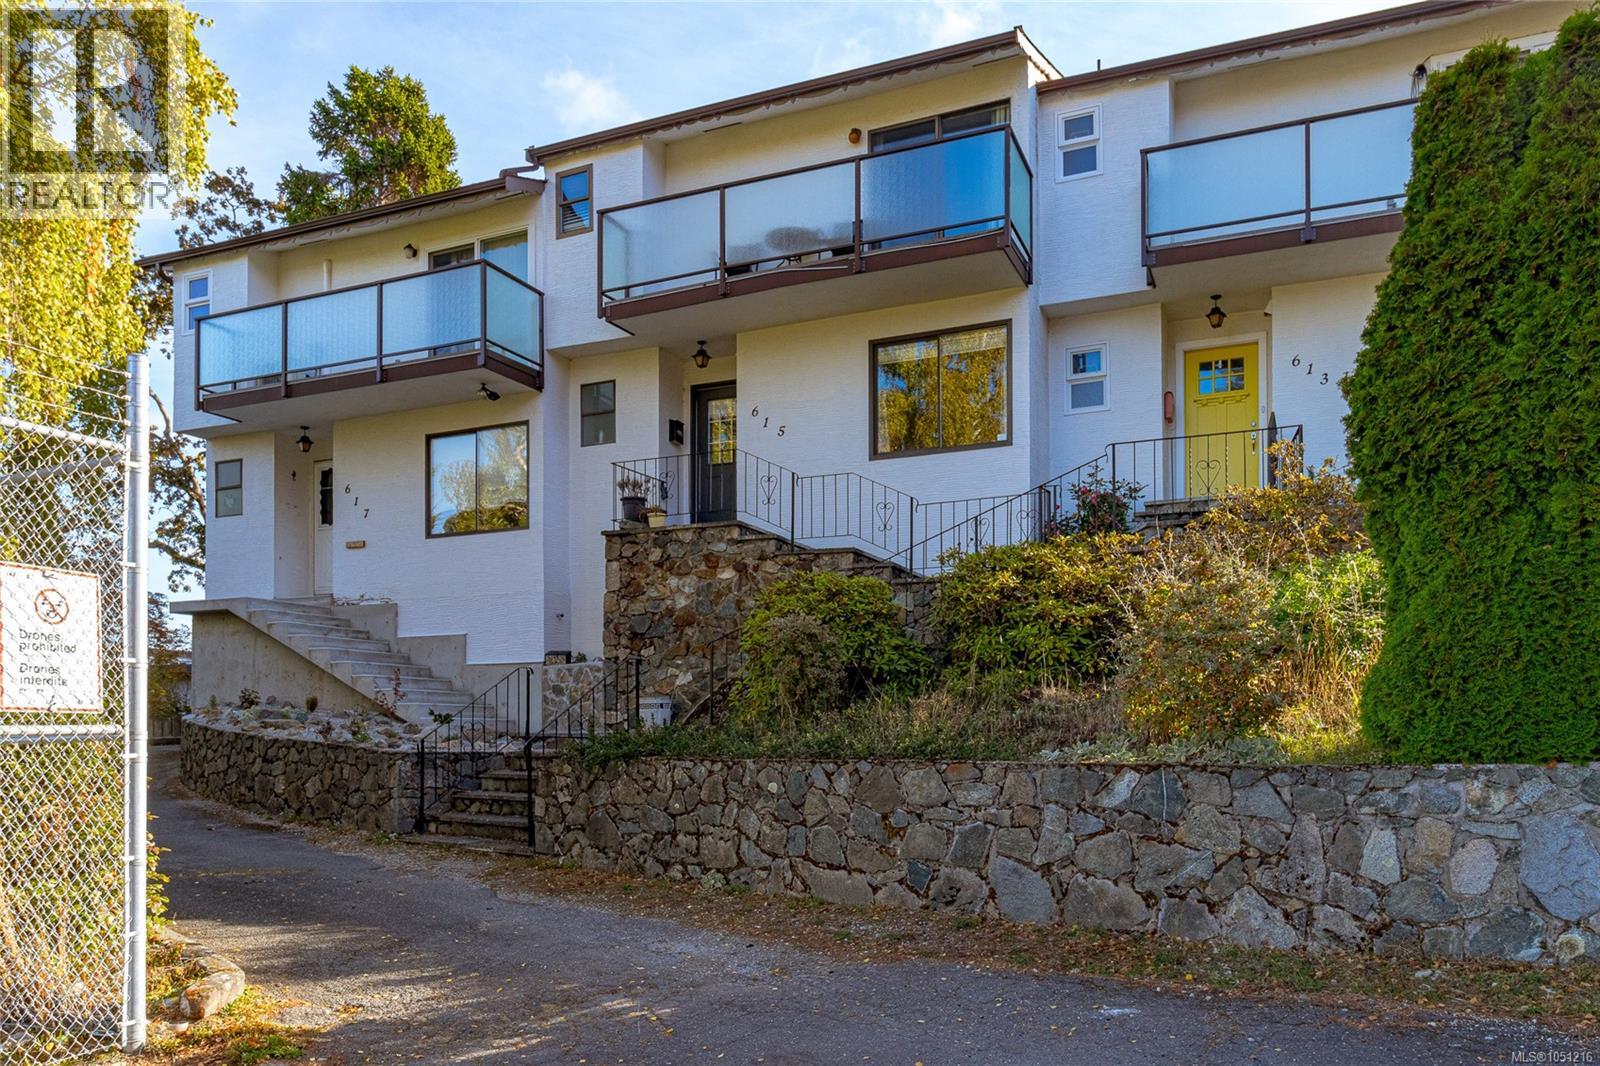
Discover the perfect blend of comfort, style, and functionality in this beautifully renovated home, tucked into a quaint complex on a quiet no-thru street in a desirable location. The home offers a welcoming main level featuring a cozy living room, dining area, and a refreshed kitchen with an eating bar, plus convenient in-home laundry. Just a few steps up, a versatile flex space provides the perfect spot for a family room, home office, or creative retreat, with direct access to a spacious east-facing deck—ideal for enjoying the morning sun.
Upstairs, the generous primary bedroom offers a walk-in closet, a private three-piece ensuite, and its own balcony. Two additional bedrooms and a four-piece main bathroom complete the upper level. The impressive 20' x 30' crawl space offers an abundance of room, along with convenient access to the two-car carport.
Ideally situated next the naval base and amentities, this home offers an appealing combination of space, versatility, and convenience.
Property summary
- MLS® number
- 1051216
- Property type
- Single Family
- Building type
- Row / Townhouse
- Square footage
- 1,784 sq ft
- Title
- Condo/Strata
- Built in
- 1971
- Annual property taxes
- $4,678.00
- Parking
- 2 spaces · Carport
- Days on market
- 3 days
Features & details
- Heating
- Baseboard heaters, Electric, Wood
- Cooling
- See Remarks
- Appliances
- Washer, Refrigerator, Range - Electric, Dishwasher, Dryer
- Lot features
- Cul-de-sac, Curb & gutter
- Community features
- Family Oriented, Pets Allowed
- Strata fee
- $400 / Monthly
What would this home cost you?
Based on the $800,000 asking price at a 5.00% example rate, semi-annual compounding.
Renanza Realty Inc. can represent you on this property — send an enquiry to arrange a private viewing.
Listing courtesy of Royal LePage Coast Capital Realty, Mill Bay.
The listing data displayed here is provided in part by the Canadian Real Estate Association (CREA) through its Data Distribution Facility (DDF®) and is drawn from Boards and Associations across Canada. Information is deemed reliable but is not guaranteed accurate by CREA. The listings are held by brokerages other than Renanza Realty unless otherwise noted.
The trademarks REALTOR®, REALTORS® and the REALTOR® logo are controlled by CREA and identify real estate professionals who are members of CREA. The trademarks MLS®, Multiple Listing Service® and the associated logos identify professional services rendered by REALTOR® members of CREA to effect the purchase, sale and lease of real estate as part of a cooperative selling system.