
615 Dominion Street
Kamloops, British Columbia
MLS® 10401356
$924,900
- Status
- Active
- Property type
- House
- MLS® number
- 10401356
- Bedrooms
- 4
- Bathrooms
- 3
- Year built
- 1977
 1 / 90
Listing description
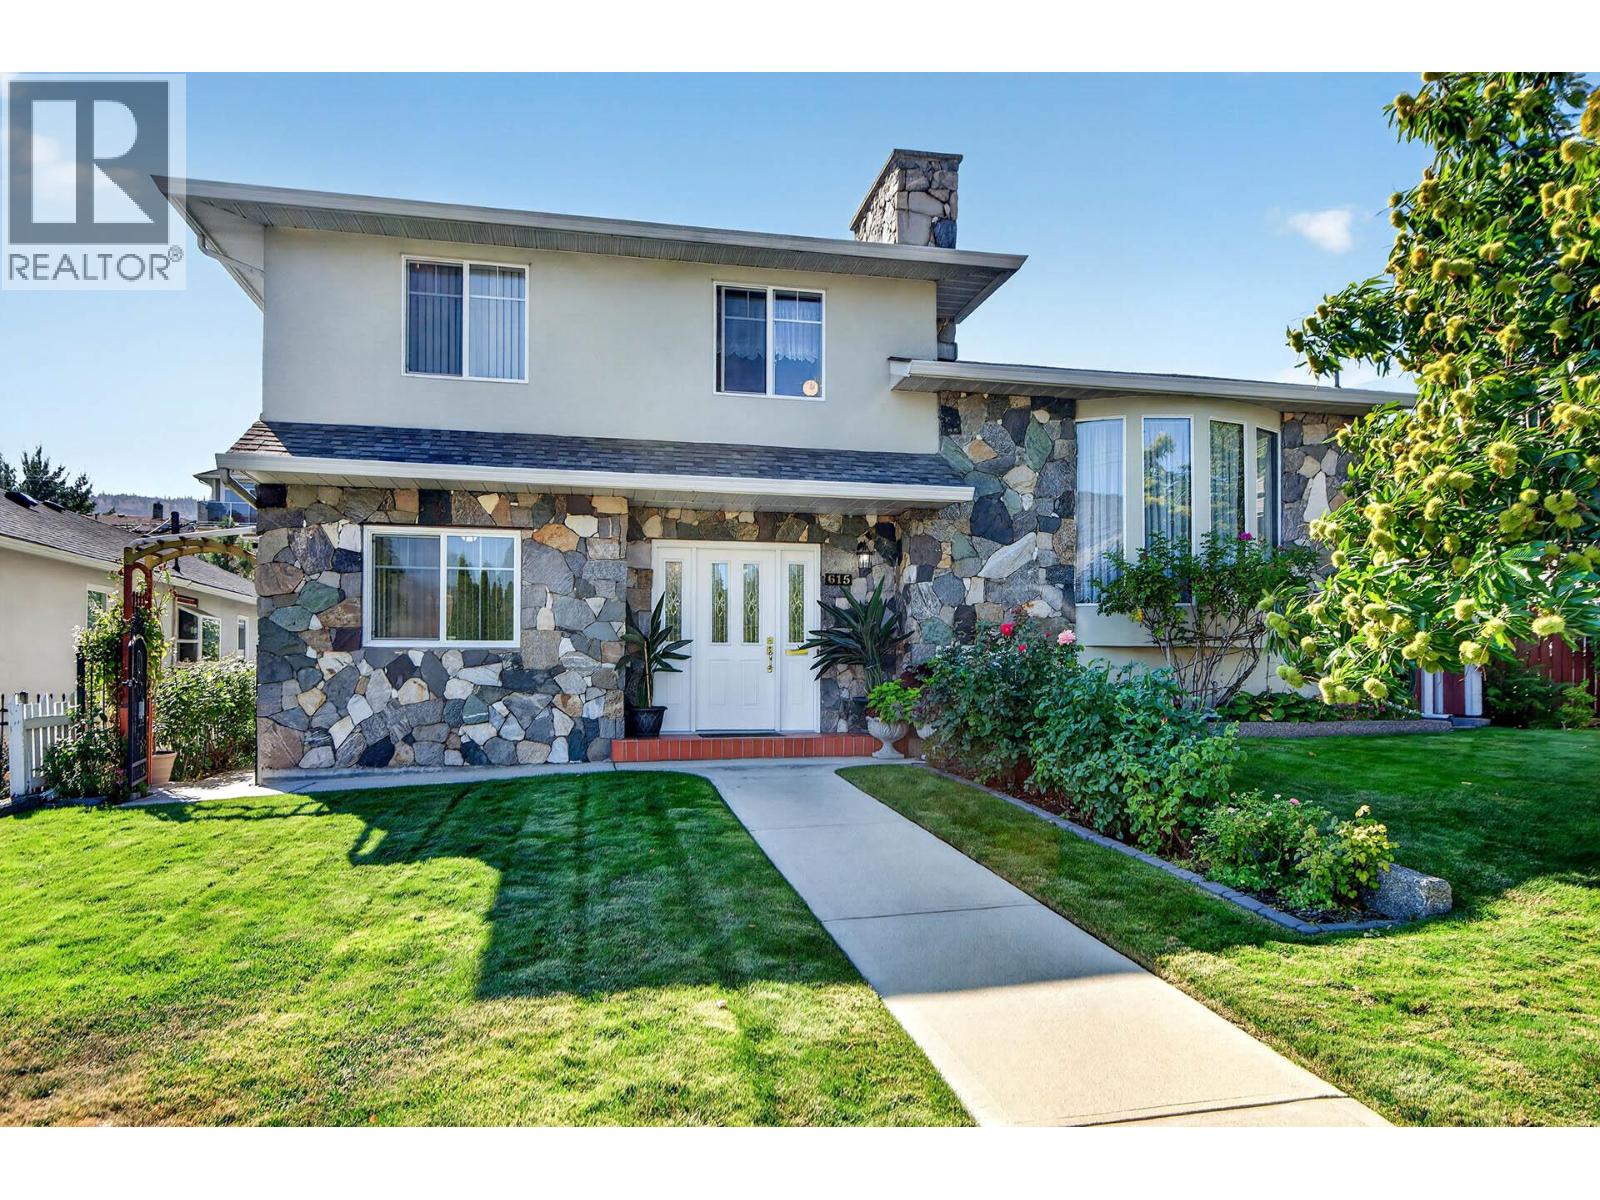
One owner home in immaculate condition. Pride of ownership will be evident from the minute you step into the home. Perfect for someone who wants to take over an extensive garden plot, bordered with fruit trees, grape arbors, and perfectly manicured lawns.
The property location is within easy walking distance to all amenities, and the neighborhood is charming with older well cared for homes. The home is a split level design with 4 finished levels and a fifth level that offers a 4 foot crawl space for storage. There is a detached Garage/carport which measures 27' x ' 24 feet and is accessible via a rear lane.
The lower finished level offers an outside entrance and you could look to create a small suite. The home presently offers 4 bedrooms, 3 full bathrooms, A larger gourmet Island Kitchen with ajoining oversized dining area for family get togethers. There are 2 fireplaces, jetted tub in the ensuite, a covered sun deck off the kitchen, and a cozy family room.
You have to view this home to appreciate all it has to offer.
Property summary
- MLS® number
- 10401356
- Property type
- Single Family
- Building type
- House
- Square footage
- 2,746 sq ft
- Title
- Freehold
- Land size
- 0.14 acres
- Built in
- 1977
- Annual property taxes
- $5,955.69
- Parking
- 1 space · Detached Garage, Carport, RV, Street
- Days on market
- 2 days
Features & details
- Heating
- Forced air
- Cooling
- Central air conditioning
- Basement
- Full, Crawl space, Cellar
- Architectural style
- Multi-level
What would this home cost you?
Based on the $924,900 asking price at a 5.00% example rate, semi-annual compounding.
Renanza Realty Inc. can represent you on this property — send an enquiry to arrange a private viewing.
Listing courtesy of Riley & Associates Realty Ltd., Chase.
The listing data displayed here is provided in part by the Canadian Real Estate Association (CREA) through its Data Distribution Facility (DDF®) and is drawn from Boards and Associations across Canada. Information is deemed reliable but is not guaranteed accurate by CREA. The listings are held by brokerages other than Renanza Realty unless otherwise noted.
The trademarks REALTOR®, REALTORS® and the REALTOR® logo are controlled by CREA and identify real estate professionals who are members of CREA. The trademarks MLS®, Multiple Listing Service® and the associated logos identify professional services rendered by REALTOR® members of CREA to effect the purchase, sale and lease of real estate as part of a cooperative selling system.