
614 MARTINIQUE LANE
Ottawa, Ontario
MLS® X14201182
$564,888
- Status
- Active
- Property type
- House
- MLS® number
- X14201182
- Bedrooms
- 3
- Bathrooms
- 3
- Year built
- —
 1 / 46
Listing description
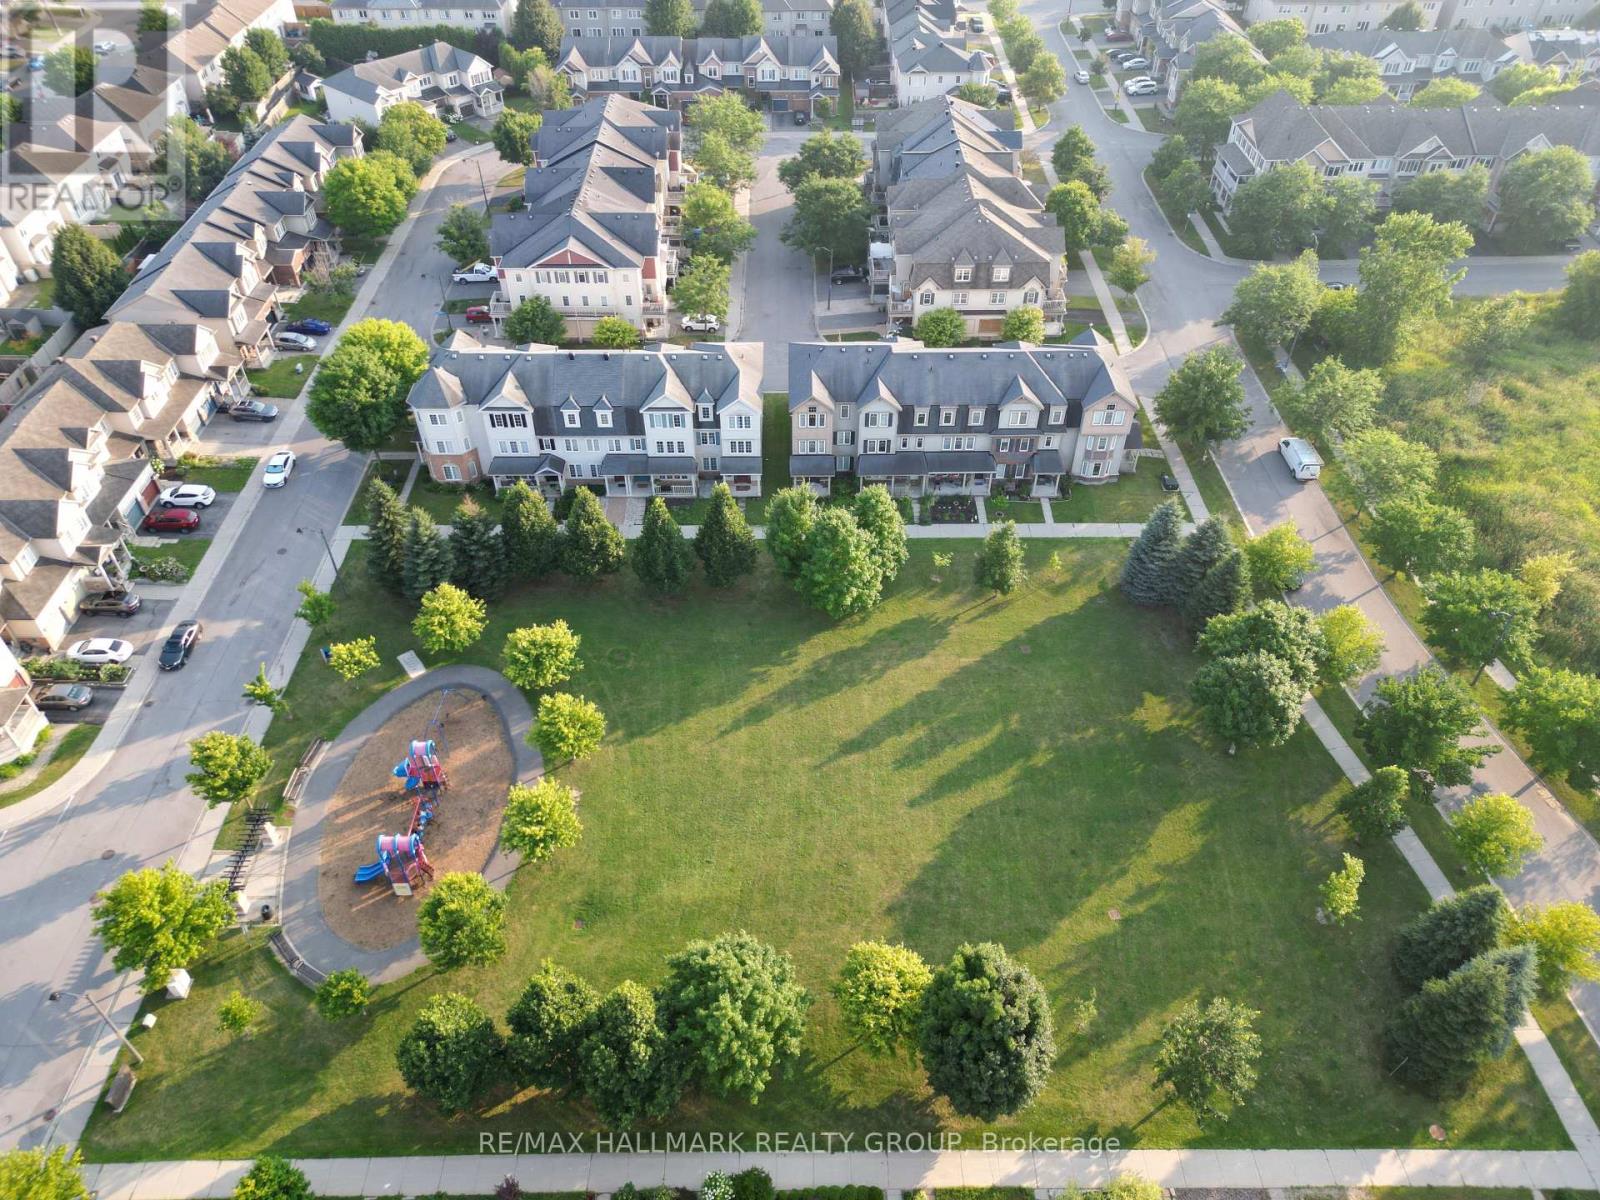
A new home for Christmas? Welcome to 614 Martinique Lane, where the front yard is Par-La-Ville Park: open green space for the kids, the dog, or a quiet walk, with nothing for you to mow, rake or shovel. There are zero condo fees, no lawn to cut and no snow to clear.
This three-storey townhome in the vibrant Fairwinds community has a double garage with direct entry and a flexible floor plan that adapts to how you live. The main-floor den overlooks the park and suits a home office or guest suite, and with minor modifications it could be a third bedroom. Large windows fill the level with light, and the laundry room is here too.
The mid-level is the heart of the home. The bright kitchen has stainless steel appliances, a granite island, and a patio door that opens to a large, sun-filled terrace for morning coffee, summer dinners and entertaining. The living room, with strip hardwood floors, looks out over the park, and a powder room completes the level.
Upstairs, hardwood continues through two sizable bedrooms and two separate bathrooms with premium finishes. The primary bedroom has a walk-in closet and a three-piece ensuite with a glass shower and granite counters. Meticulously maintained and move-in ready, this home suits young professionals, first-time buyers, hockey families, and anyone who wants space, light and a park for a front yard.
Parks, schools and community centres are close by, with highway access, shopping, Costco and the Canadian Tire Centre just minutes away.
Property summary
- MLS® number
- X14201182
- Property type
- Single Family
- Building type
- Row / Townhouse
- Title
- Freehold
- Land size
- 19.9 x 60.7 FT
- Annual property taxes
- $3,905.33
- Parking
- 3 spaces · Attached Garage, Garage, Inside Entry
- Days on market
- 0 days
Features & details
- Heating
- Forced air, Natural gas
- Cooling
- Central air conditioning
- Basement
- None
- Flooring
- Tile, Hardwood
- Appliances
- Washer, Refrigerator, Central Vacuum, Dishwasher, Stove, Dryer, Microwave, Blinds, Garage door opener, Garage door opener remote(s)
- Exterior features
- Vinyl siding, Brick Facing
What would this home cost you?
Based on the $564,888 asking price at a 5.00% example rate, semi-annual compounding.
Renanza Realty Inc. can represent you on this property — send an enquiry to arrange a private viewing.
Listing courtesy of RE/MAX HALLMARK REALTY GROUP, OTTAWA.
The listing data displayed here is provided in part by the Canadian Real Estate Association (CREA) through its Data Distribution Facility (DDF®) and is drawn from Boards and Associations across Canada. Information is deemed reliable but is not guaranteed accurate by CREA. The listings are held by brokerages other than Renanza Realty unless otherwise noted.
The trademarks REALTOR®, REALTORS® and the REALTOR® logo are controlled by CREA and identify real estate professionals who are members of CREA. The trademarks MLS®, Multiple Listing Service® and the associated logos identify professional services rendered by REALTOR® members of CREA to effect the purchase, sale and lease of real estate as part of a cooperative selling system.