
614 - 1200 DON MILLS ROAD
Toronto (Banbury-Don Mills), Ontario
MLS® C14119172
$699,000
- Status
- Active
- Property type
- House
- MLS® number
- C14119172
- Bedrooms
- 2
- Bathrooms
- 2
- Year built
- —
 1 / 50
Listing description
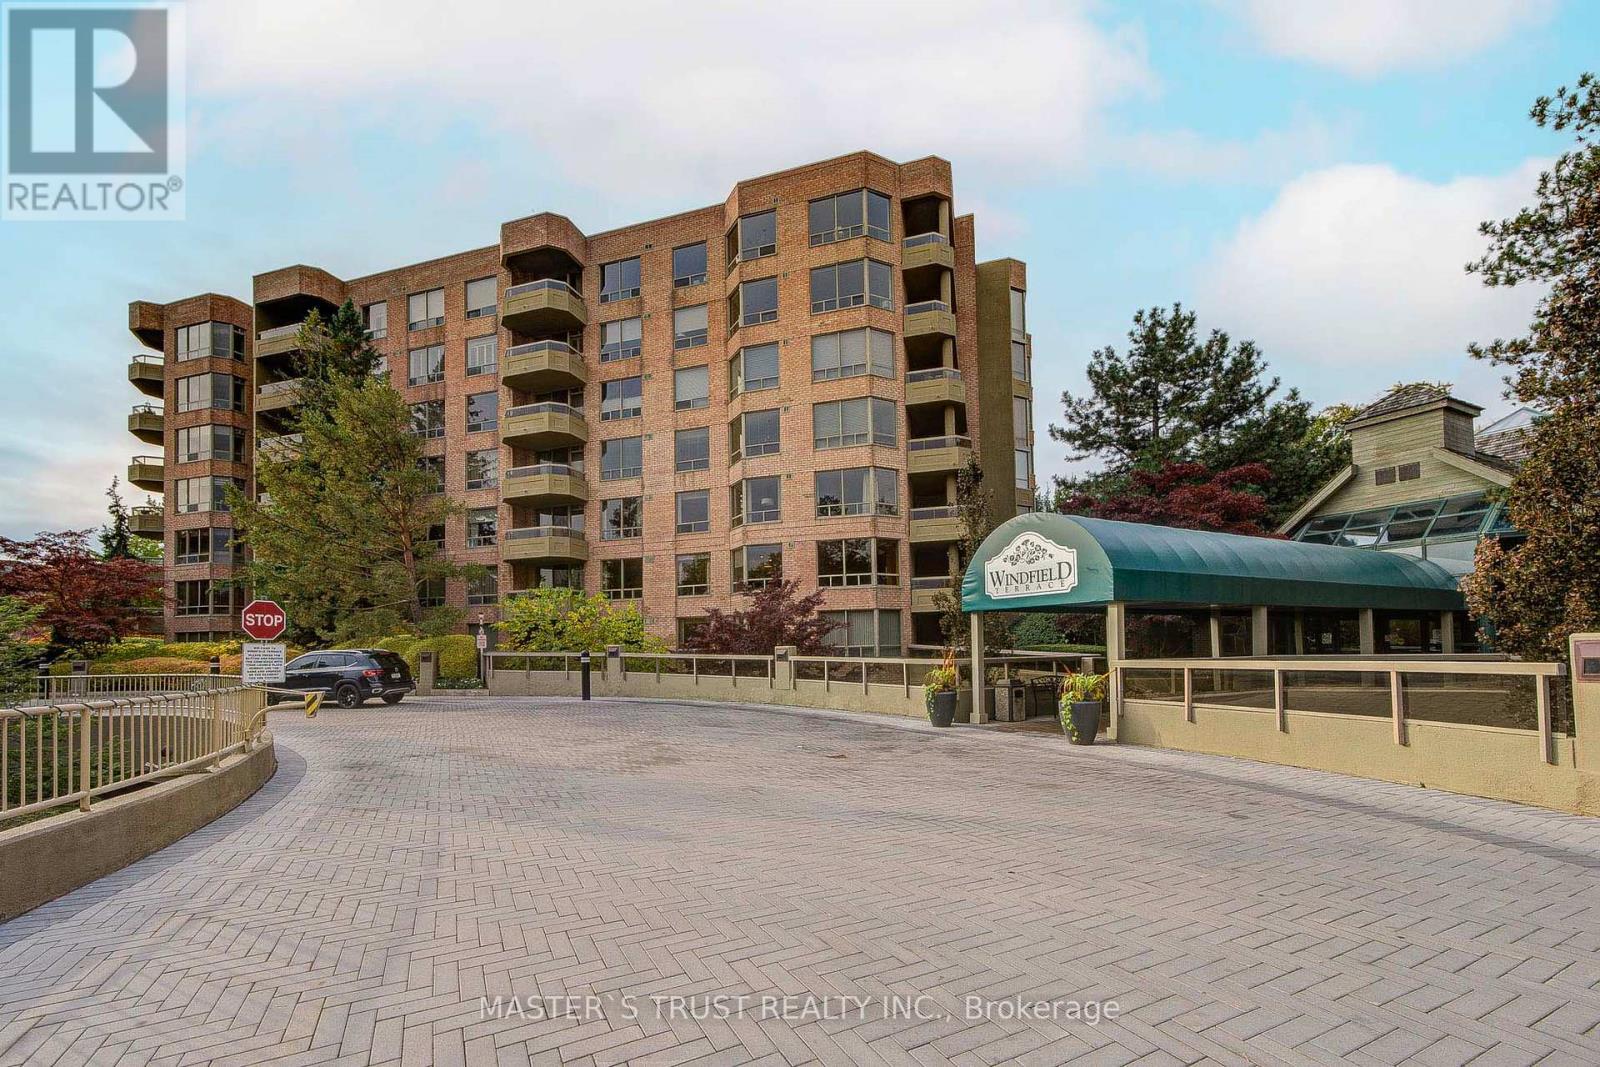
This property is located at Windfield Terrace, a prestigious condominium community in Don Mills-Banbury neighborhood. The suite is on the 6th floor and faces south offering natural sunlight. This unit has 1073 square feet of living space, 2 bedrooms and 2 washrooms.
This well maintained condo features a separate dining room open to the living room with a walkout to an open balcony facing south. The Master bedroom has ensuite washroom with separate shower & his/her closets. This property features a 2-pc washroom with easy potential for a 3-pc shower upgrade.
Maintenance fee covers all: hydro, heat, water, central air conditioning, building insurance, Cable TV VIP Package, and high-speed internet. This unit has one locker and one parking space near the elevator, and access to a underground car wash bay. This building offers a range of amenities, including a 24-hour concierge, outdoor swimming pool, gym, squash/racquet courts.
sauna, whirlpool and party room. This community is near Shops at Don Mill, grocery stores, restaurants, pharmacies, banks, library, church, cineplex and schools. This location is convenient with direct buses to 3 different subway stations and minutes from the DVP, 401 and 404.
This building hosts social events like monthly dinners, morning coffee, game nights, movie nights, group bus trips, and more. This Building has no pet and no smoking requirements.
Property summary
- MLS® number
- C14119172
- Property type
- Single Family
- Building type
- Apartment
- Title
- Condo/Strata
- Annual property taxes
- $3,184.34
- Parking
- 1 space · Garage, Underground
- Days on market
- 8 days
Features & details
- Heating
- Forced air, Natural gas
- Cooling
- Central air conditioning
- Basement
- None
- Flooring
- Carpeted
- Appliances
- Washer, Refrigerator, Dishwasher, Stove, Dryer, Window Coverings
- Exterior features
- Brick
- Lot features
- Balcony
- Community features
- Pets not Allowed
- Pool
- Outdoor pool
- Maintenance fee
- $1,023.85 / Monthly
What would this home cost you?
Based on the $699,000 asking price at a 5.00% example rate, semi-annual compounding.
Renanza Realty Inc. can represent you on this property — send an enquiry to arrange a private viewing.
Listing courtesy of MASTER'S TRUST REALTY INC., MARKHAM.
The listing data displayed here is provided in part by the Canadian Real Estate Association (CREA) through its Data Distribution Facility (DDF®) and is drawn from Boards and Associations across Canada. Information is deemed reliable but is not guaranteed accurate by CREA. The listings are held by brokerages other than Renanza Realty unless otherwise noted.
The trademarks REALTOR®, REALTORS® and the REALTOR® logo are controlled by CREA and identify real estate professionals who are members of CREA. The trademarks MLS®, Multiple Listing Service® and the associated logos identify professional services rendered by REALTOR® members of CREA to effect the purchase, sale and lease of real estate as part of a cooperative selling system.