
613 SOCIETY CRESCENT
Newmarket (Summerhill Estates), Ontario
MLS® N14115898
$1,090,000
- Status
- Active
- Property type
- House
- MLS® number
- N14115898
- Bedrooms
- 5
- Bathrooms
- 4
- Year built
- —
 1 / 25
Listing description
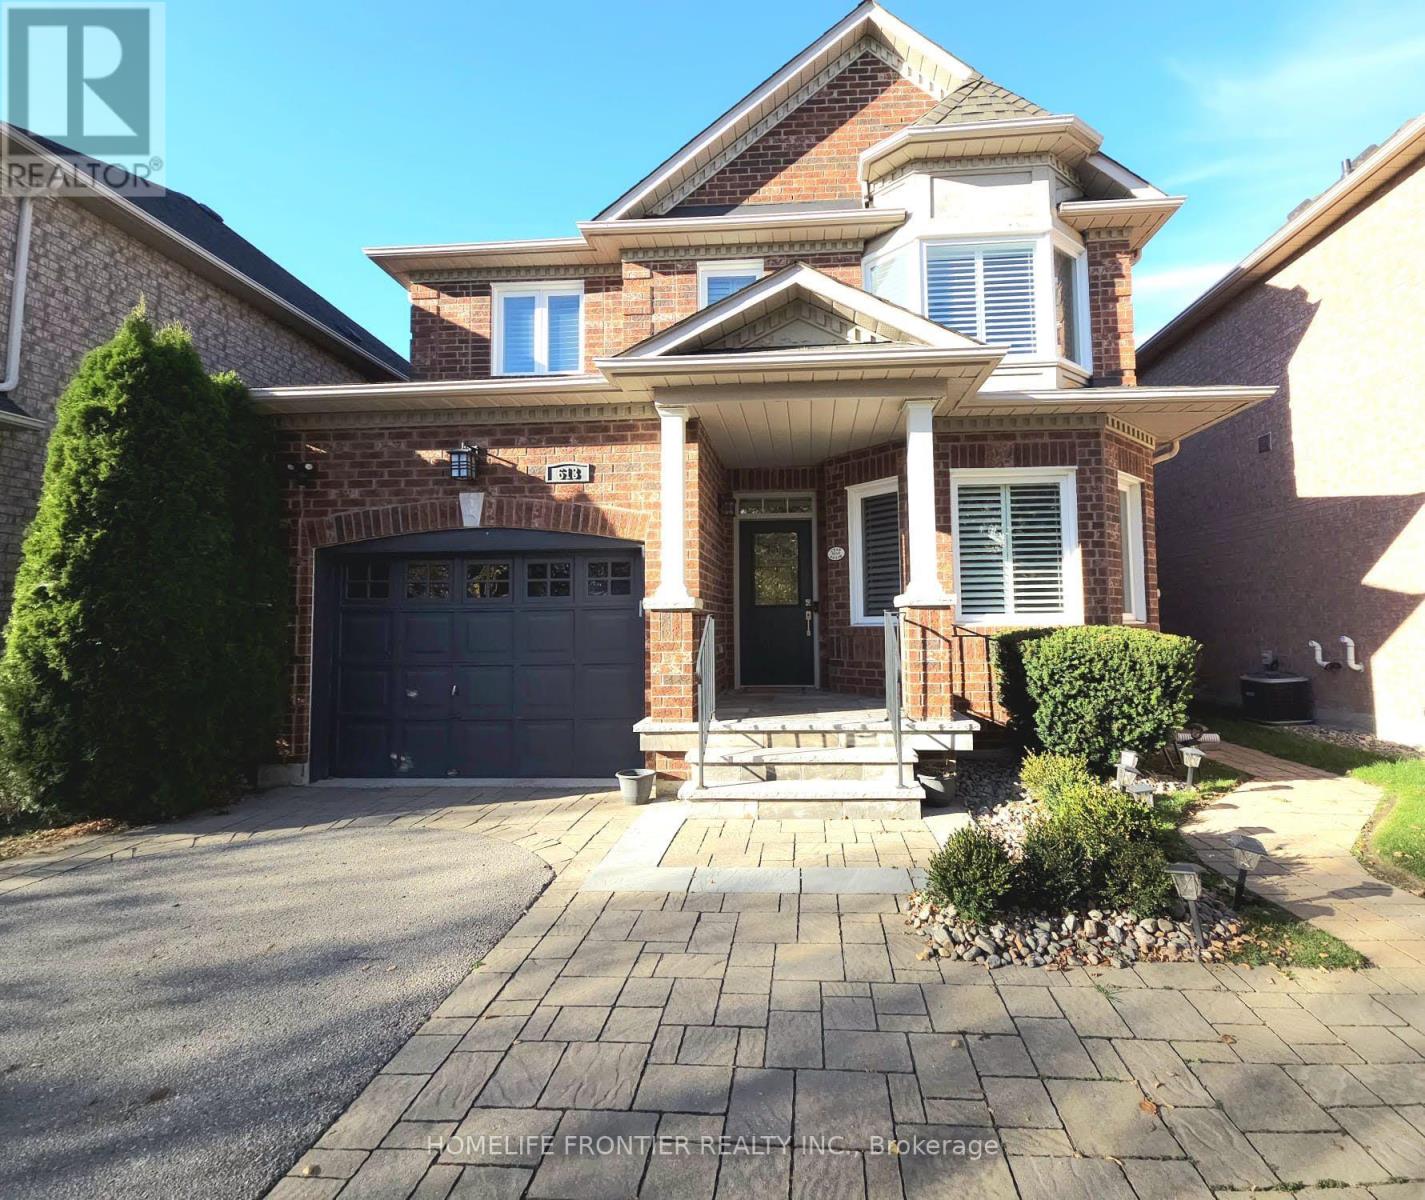
Welcome to 613 Society Cres. , in Newmarket's sought-after Summerhill Estates. This home offers a wonderful blend of timeless style, generous space and everyday comfort, a home designed for family living, entertaining and enjoying life together.
From the moment you step inside, the home's thoughtful design and beautiful proportions make an impression. This 4+1-bed, 4-bath home offers almost 2,000 sq. ft.
plus a finished basement - plenty of room for family living and entertaining. The main floor features hardwood flooring, an open concept kitchen and living area, and direct garage access. Upstairs, four generously sized bedrooms offer comfort and privacy for the entire family.
The primary suite is a true retreat, complete with a walk-in closet and 4-piece ensuite. California shutters throughout add a polished touch. The finished basement adds even more flexible living space including an in-law quarters.
Out back, enjoy a private, low-maintenance yard. The interlock driveway and front landscaping, maximizes parking and reduces upkeep. new AC 2026.
Located within walking distance to parks and top schools (Terry Fox PS and Sir William MULOCK SS). Enjoy quick access to Yonge Street, shops, and amenities. For commuters, 15 minutes to Highway 400 and 10 minutes to Highway 404.
This property offers a wonderful place to call home, with space, comfort and lifestyle to enjoy for years to come.
Property summary
- MLS® number
- N14115898
- Property type
- Single Family
- Building type
- House
- Title
- Freehold
- Land size
- 38.8 x 90.6 FT
- Annual property taxes
- $5,528.00
- Parking
- 4 spaces · Attached Garage, Garage
- Days on market
- 10 days
Features & details
- Heating
- Forced air, Natural gas
- Cooling
- Central air conditioning
- Basement
- Finished, N/A
- Flooring
- Hardwood, Laminate
- Appliances
- Central Vacuum, Window Coverings, Garage door opener remote(s)
- Exterior features
- Brick
- Lot features
- Carpet Free, In-Law Suite
What would this home cost you?
Based on the $1,090,000 asking price at a 5.00% example rate, semi-annual compounding.
Renanza Realty Inc. can represent you on this property — send an enquiry to arrange a private viewing.
Listing courtesy of HOMELIFE FRONTIER REALTY INC., THORNHILL.
The listing data displayed here is provided in part by the Canadian Real Estate Association (CREA) through its Data Distribution Facility (DDF®) and is drawn from Boards and Associations across Canada. Information is deemed reliable but is not guaranteed accurate by CREA. The listings are held by brokerages other than Renanza Realty unless otherwise noted.
The trademarks REALTOR®, REALTORS® and the REALTOR® logo are controlled by CREA and identify real estate professionals who are members of CREA. The trademarks MLS®, Multiple Listing Service® and the associated logos identify professional services rendered by REALTOR® members of CREA to effect the purchase, sale and lease of real estate as part of a cooperative selling system.