
613 Oak Street
Springbrook, Alberta
MLS® A2318446
$429,900
- Status
- Active
- Property type
- House
- MLS® number
- A2318446
- Bedrooms
- 3
- Bathrooms
- 3
- Year built
- 2007
 1 / 28
Listing description
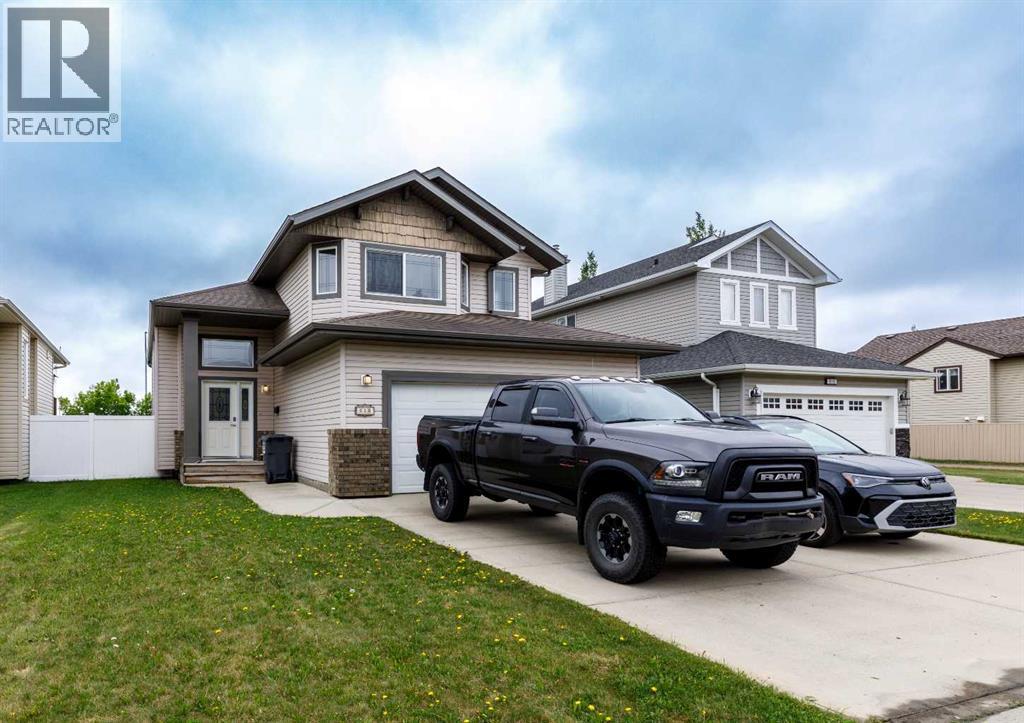
Welcome to this CLEAN WELL KEPT in the charming FRIENDLY community of Springbrook! Over 2000 sq. ft.
of finished living space in this modified bi-level offers the perfect blend of comfort, functionality, and convenience. Step inside to a bright and SPACIOUS ENTRY that welcomes you home. The main level features an OPEN-CONCEPT design with a generous kitchen, dining area, and living room with COZY FIREPLACE, creating an ideal space for both everyday living and entertaining.
Just off the kitchen, you'll find access to the patio and a large SUNNY SOUTH FACING backyard—perfect for enjoying afternoons, outdoor gatherings, or simply relaxing in your private outdoor space. The main level also includes a comfortable 3RD bedroom and a full 4-piece bathroom. Upstairs, retreat to your private primary suite complete with a 4-piece ensuite, offering a peaceful escape at the end of the day.
The fully developed lower level is bright and inviting, featuring a spacious recreation room, an additional bedroom, a 4-piece bathroom, and the mechanical room. IN FLOOR HEATING provides efficient, consistent comfort throughout the home, while the double attached garage offers plenty of room for vehicles, storage, and hobbies. Ideally located with quick access to Highway 2A, this property is just 10 minutes from Gasoline Alley COSTCO, Penhold, and all the amenities of Red Deer while offering the quiet lifestyle and small-town charm that make Springbrook one of Central Alberta's most desirable bedroom communities.
Don't miss your opportunity to enjoy space, comfort, and convenience in this exceptional home!
Property summary
- MLS® number
- A2318446
- Property type
- Single Family
- Building type
- House
- Square footage
- 1,205 sq ft
- Title
- Freehold
- Land size
- 4788 square feet
- Built in
- 2007
- Annual property taxes
- $2,554.00
- Parking
- 2 spaces · Attached Garage
- Days on market
- 89 days
Features & details
- Heating
- Forced air, In Floor Heating
- Cooling
- None
- Basement
- Finished, Full
- Flooring
- Carpeted, Linoleum
- Appliances
- Refrigerator, Dishwasher, Stove, Washer & Dryer
- Architectural style
- Bi-level
What would this home cost you?
Based on the $429,900 asking price at a 5.00% example rate, semi-annual compounding.
Renanza Realty Inc. can represent you on this property — send an enquiry to arrange a private viewing.
Listing courtesy of Royal LePage Network Realty Corp., Sylvan Lake.
The listing data displayed here is provided in part by the Canadian Real Estate Association (CREA) through its Data Distribution Facility (DDF®) and is drawn from Boards and Associations across Canada. Information is deemed reliable but is not guaranteed accurate by CREA. The listings are held by brokerages other than Renanza Realty unless otherwise noted.
The trademarks REALTOR®, REALTORS® and the REALTOR® logo are controlled by CREA and identify real estate professionals who are members of CREA. The trademarks MLS®, Multiple Listing Service® and the associated logos identify professional services rendered by REALTOR® members of CREA to effect the purchase, sale and lease of real estate as part of a cooperative selling system.