
613 - 75 WELDRICK ROAD E
Richmond Hill (Observatory), Ontario
MLS® N14102436
$638,000
- Status
- Active
- Property type
- House
- MLS® number
- N14102436
- Bedrooms
- 3
- Bathrooms
- 2
- Year built
- —
 1 / 50
Listing description
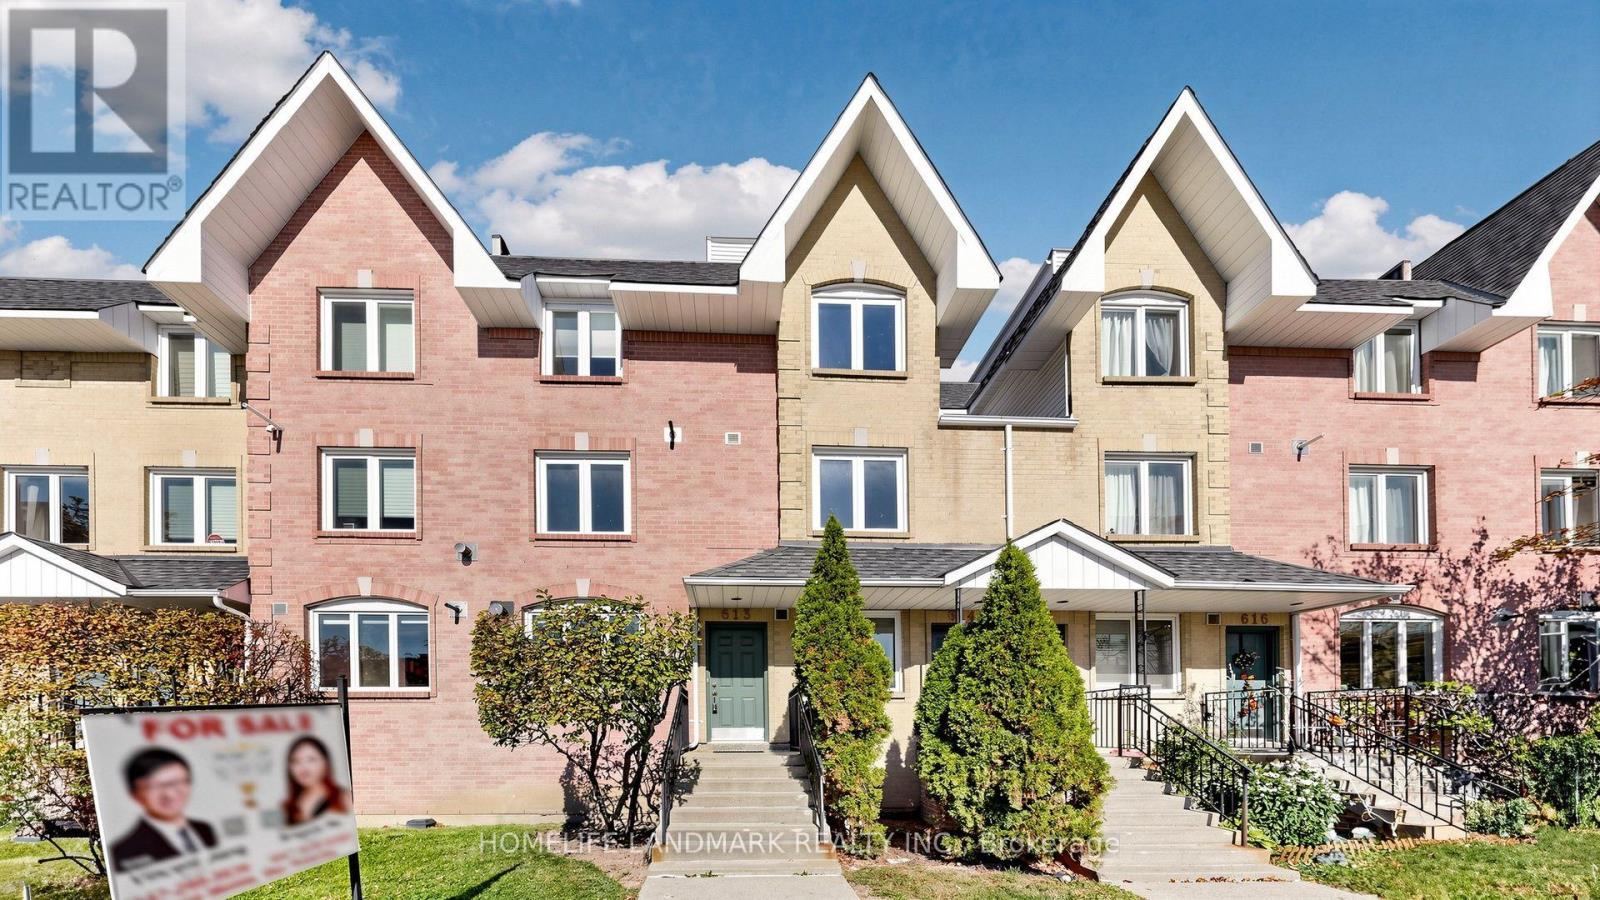
Beautifully $$ Renovated Three Bedroom Flat-Level Condo Townhouse Located In High Demand Observatory! No Endless Stairs, Low Maintainence Fees & South-Facing! Freshly Painted Throughout!
Featuring Upgraded LED Lighting, Potlights and Laminate Flooring. Offering Over 1,000 Sqft Of Well-Planned Living Space, This Home Features Three Generously Sized Bedrooms, Two Full Bathrooms! A Perfect Blend Of Style And Functionality In A Quiet, Family-Oriented Community.
Ideal For Professionals, Couples, Or Those Looking To Downsize! The Kitchen Showcases a Smooth Ceiling, Mordern High-Gloss Designer Cabinetry, Quartz Countertops And Designer's Mosaic Glass Tiled Backsplash Providing Both Functionality and Style for Daily Living and Entertaining. The Primary Bedroom Includes a Walk-In Closet and a Stylish Ensuite 5 Pcs Bathroom.
Modern Bathroom Features Floating Double Sink Vanity, Framed Glass Shower Door And Gray Marble-look Tile. Conveniently Located Steps From H Mart, Hillcrest Mall, and T&T Supermarket, With Easy Access to Viva Transit, GO Train, Highways 404/407, and Top-Ranked Schools! A Rare Offering That Combines Style, Function, and an Exceptional Location.
Don't Miss Your Chance To Own A Bright, Spacious Home In One Of The Areas Most Sought-After Communities! One Parking Spot Included.
Property summary
- MLS® number
- N14102436
- Property type
- Single Family
- Building type
- Row / Townhouse
- Title
- Condo/Strata
- Annual property taxes
- $2,623.00
- Parking
- 1 space · Garage, Underground
- Days on market
- 9 days
Features & details
- Heating
- Forced air, Natural gas
- Cooling
- Central air conditioning
- Basement
- None
- Appliances
- Washer, Refrigerator, Dishwasher, Stove, Dryer, Window Coverings, Water Heater
- Exterior features
- Brick, Brick Facing
- Lot features
- Wooded area, Sloping, Open space, Flat site, Lighting, Level, Carpet Free, In suite Laundry
- Community features
- Community Centre, Pets Allowed With Restrictions
- Architectural style
- Bungalow
- Maintenance fee
- $380 / Monthly
What would this home cost you?
Based on the $638,000 asking price at a 5.00% example rate, semi-annual compounding.
Renanza Realty Inc. can represent you on this property — send an enquiry to arrange a private viewing.
Listing courtesy of HOMELIFE LANDMARK REALTY INC., MARKHAM.
The listing data displayed here is provided in part by the Canadian Real Estate Association (CREA) through its Data Distribution Facility (DDF®) and is drawn from Boards and Associations across Canada. Information is deemed reliable but is not guaranteed accurate by CREA. The listings are held by brokerages other than Renanza Realty unless otherwise noted.
The trademarks REALTOR®, REALTORS® and the REALTOR® logo are controlled by CREA and identify real estate professionals who are members of CREA. The trademarks MLS®, Multiple Listing Service® and the associated logos identify professional services rendered by REALTOR® members of CREA to effect the purchase, sale and lease of real estate as part of a cooperative selling system.