
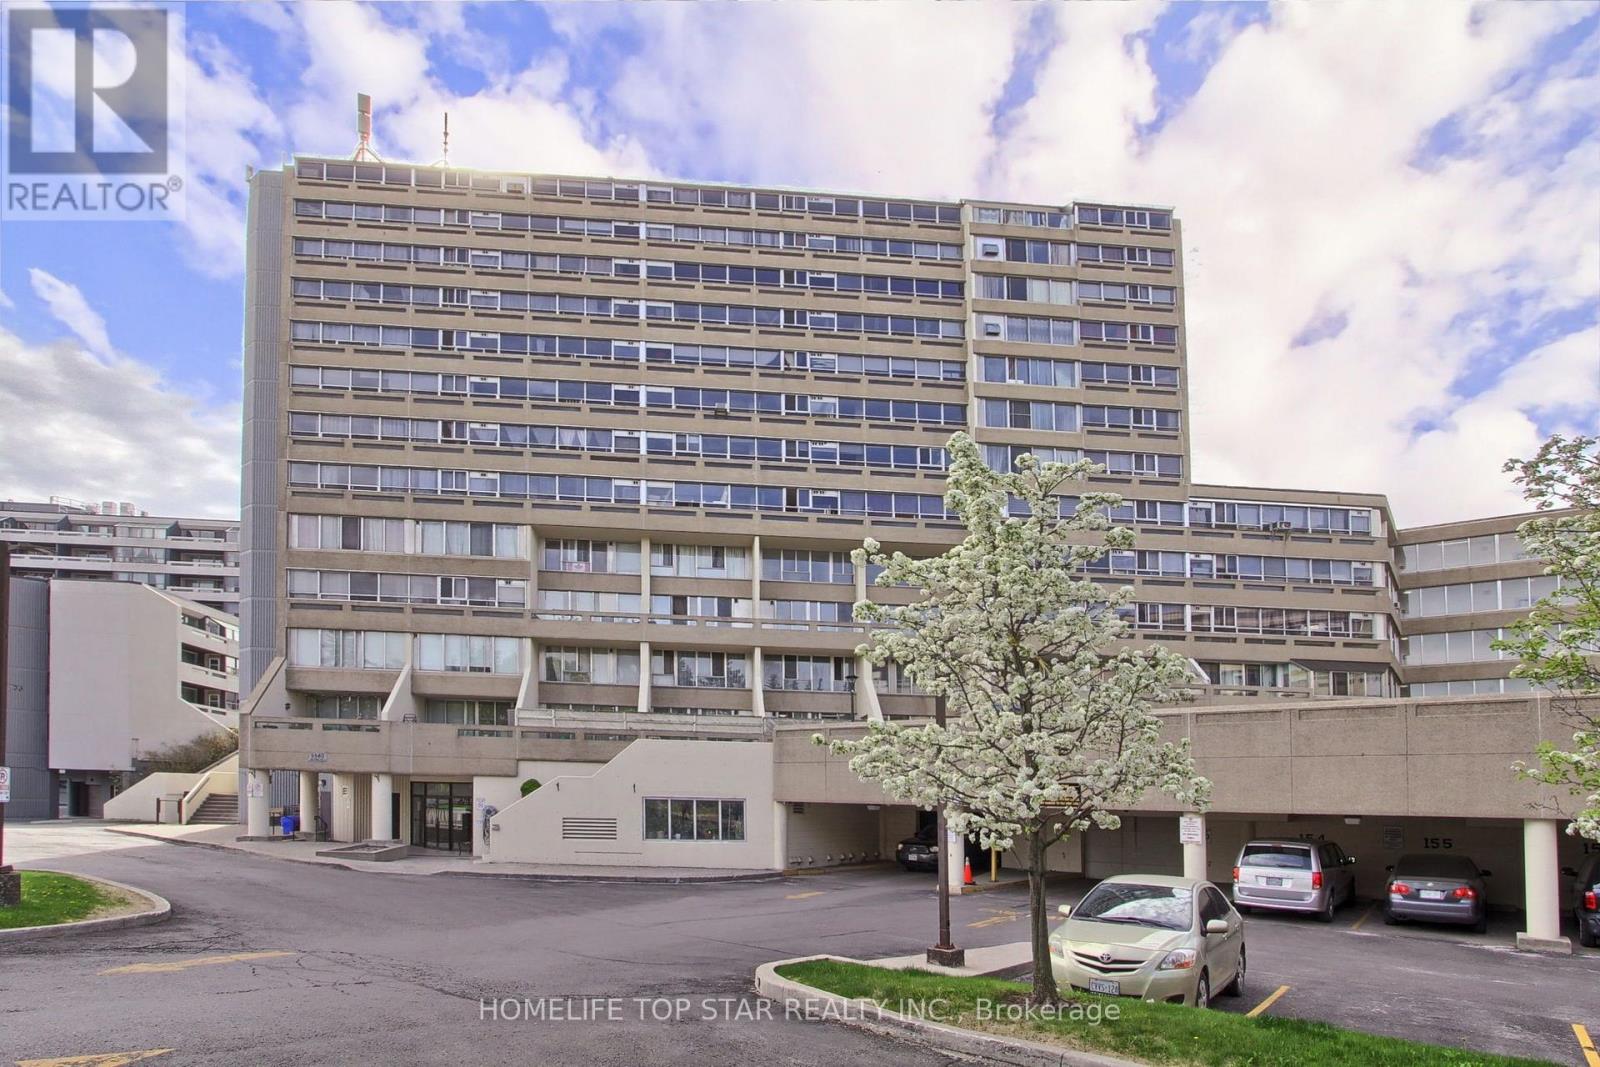
613 - 5580 SHEPPARD E AVENUE
Toronto (Malvern), Ontario
MLS® E13861498
$329,000
- Status
- Active
- Property type
- House
- MLS® number
- E13861498
- Bedrooms
- 2
- Bathrooms
- 1
- Year built
- —
 1 / 33
Listing description
**Gorgeous, Spacious & Beautifully Renovated Model Condo! ** Welcome to this absolutely stunning, professionally renovated condo offering exceptional space, style and functionality. Over **$70,000 has been invested in recent renovations and upgrades**, creating a truly move-in-ready home with quality finishes throughout.
The open, inviting interior features **gleaming engineered wood flooring, modern designer lighting, zebra blinds, solid wood doors and trims**, and a beautifully updated, spa-inspired bathroom. The modern kitchen is both stylish and functional, featuring **elegant quartz countertops and thoughtfully organized cabinetry** with excellent storage. The versatile layout provides **tons of living space**, including an additional **den with a door** that can easily function as a private home office, guest room or small bedroom-ideal for today's live-and-work lifestyle.
Enjoy **central air conditioning with an owned A/C unit** and the comfort of a home that has been thoughtfully upgraded from top to bottom. The location is exceptionally convenient, with **Centennial College, schools, grocery stores, parks, restaurants, shopping, banks, library, recreation centre, hospital and public transit** all close by, with transit conveniently located right outside the building. A rare combination of **generous space, extensive renovations, versatile living areas and outstanding convenience**.
This is a home that truly needs to be seen to be appreciated. **Book your private showing today-you won't be disappointed! **
Property summary
- MLS® number
- E13861498
- Property type
- Single Family
- Building type
- Apartment
- Title
- Condo/Strata
- Annual property taxes
- $925.57
- Parking
- 1 space · No Garage
- Days on market
- 1 day
Features & details
- Heating
- Baseboard heaters, Other
- Cooling
- Central air conditioning
- Basement
- None
- Flooring
- Tile, Wood
- Appliances
- Refrigerator, Stove, Hood Fan, Blinds
- Exterior features
- Brick, Concrete Block
- Lot features
- Elevator, Carpet Free
- Community features
- Pets Allowed With Restrictions
- View
- View
- Maintenance fee
- $476.51 / Monthly
What would this home cost you?
Based on the $329,000 asking price at a 5.00% example rate, semi-annual compounding.
Renanza Realty Inc. can represent you on this property — send an enquiry to arrange a private viewing.
Listing courtesy of HOMELIFE TOP STAR REALTY INC., MARKHAM.
The listing data displayed here is provided in part by the Canadian Real Estate Association (CREA) through its Data Distribution Facility (DDF®) and is drawn from Boards and Associations across Canada. Information is deemed reliable but is not guaranteed accurate by CREA. The listings are held by brokerages other than Renanza Realty unless otherwise noted.
The trademarks REALTOR®, REALTORS® and the REALTOR® logo are controlled by CREA and identify real estate professionals who are members of CREA. The trademarks MLS®, Multiple Listing Service® and the associated logos identify professional services rendered by REALTOR® members of CREA to effect the purchase, sale and lease of real estate as part of a cooperative selling system.