
613 - 25 OXLEY STREET
Toronto (Waterfront Communities), Ontario
MLS® C13878922
$514,900
- Status
- Active
- Property type
- House
- MLS® number
- C13878922
- Bedrooms
- 1
- Bathrooms
- 1
- Year built
- —
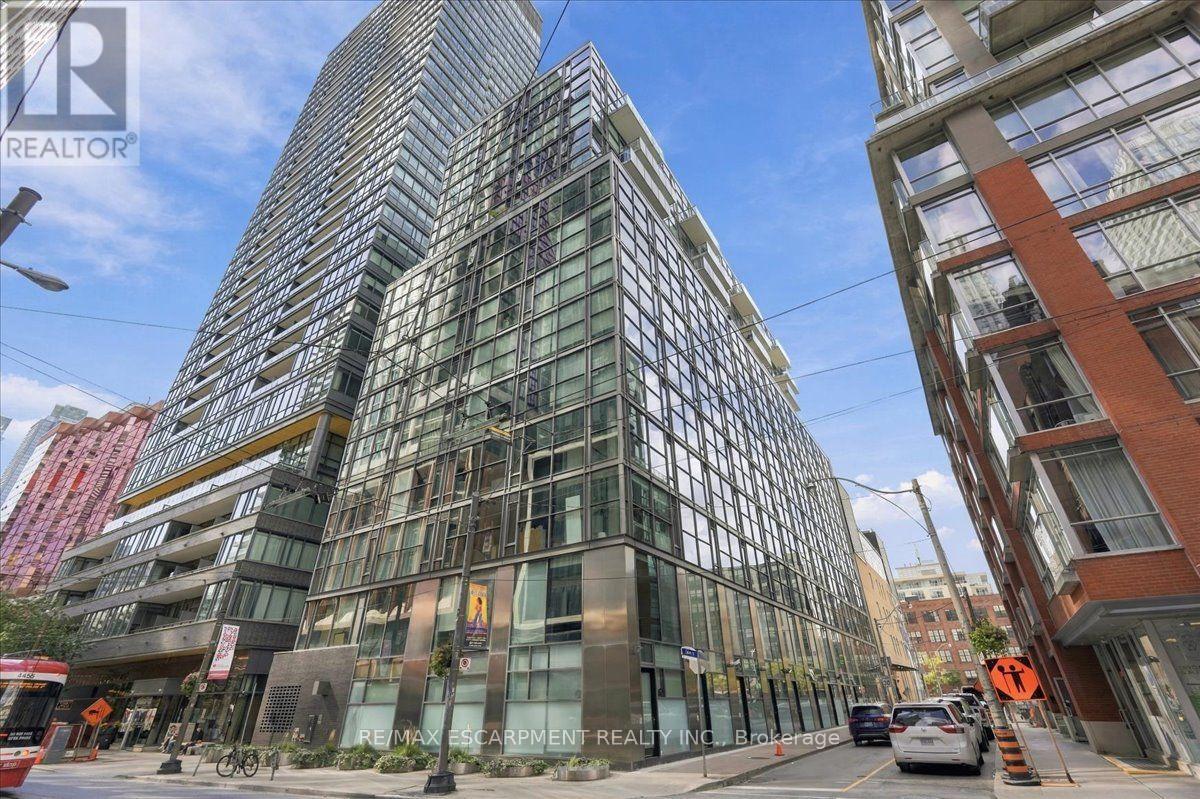 1 / 29
Listing description
Loft character, outdoor space and the best of King West at your doorstep. Welcome to Glas Condominiums, where this one-bedroom, one-bathroom suite offers a spacious interior living plus a generous 155 sq. ft.
balcony. Enjoy very low maint. Fees of just $383 per month.
Freshly painted and updated with Nine-foot exposed concrete ceilings, floor-to-ceiling windows and engineered hardwood floors create a bright, contemporary setting. The kitchen features European cabinetry, quartz countertops and a gas stove, with an open living area that connects directly to the balcony. The large bedroom accommodates a full-sized desk, providing a comfortable setup for working from home.
Enjoy morning coffee, outdoor dining or summer BBQs with the convenience of a natural gas hookup. Set just off King Street West, this address puts restaurants, cafés, shopping, theatres and streetcar service within easy reach, with Queen West and the Financial District nearby. A downtown home that brings together distinctive design and room to enjoy the outdoors.
Property summary
- MLS® number
- C13878922
- Property type
- Single Family
- Building type
- Apartment
- Title
- Condo/Strata
- Annual property taxes
- $2,458.00
- Parking
- Garage, Underground
- Days on market
- 1 day
Features & details
- Heating
- Heat Pump, Natural gas
- Cooling
- Central air conditioning
- Basement
- None
- Flooring
- Concrete, Hardwood
- Appliances
- Washer, Refrigerator, Gas stove(s), Dishwasher, Dryer, Microwave, Blinds
- Exterior features
- Concrete
- Lot features
- Balcony
- Community features
- Pets Allowed With Restrictions
- Architectural style
- Loft
- Maintenance fee
- $383 / Monthly
What would this home cost you?
Based on the $514,900 asking price at a 5.00% example rate, semi-annual compounding.
Renanza Realty Inc. can represent you on this property — send an enquiry to arrange a private viewing.
Listing courtesy of RE/MAX ESCARPMENT REALTY INC., OAKVILLE.
The listing data displayed here is provided in part by the Canadian Real Estate Association (CREA) through its Data Distribution Facility (DDF®) and is drawn from Boards and Associations across Canada. Information is deemed reliable but is not guaranteed accurate by CREA. The listings are held by brokerages other than Renanza Realty unless otherwise noted.
The trademarks REALTOR®, REALTORS® and the REALTOR® logo are controlled by CREA and identify real estate professionals who are members of CREA. The trademarks MLS®, Multiple Listing Service® and the associated logos identify professional services rendered by REALTOR® members of CREA to effect the purchase, sale and lease of real estate as part of a cooperative selling system.