
6128 Kurjata Road
Chetwynd, British Columbia
MLS® 10381497
$525,000
- Status
- Active
- Property type
- House
- MLS® number
- 10381497
- Bedrooms
- 5
- Bathrooms
- 3
- Year built
- 1983
 1 / 86
Listing description
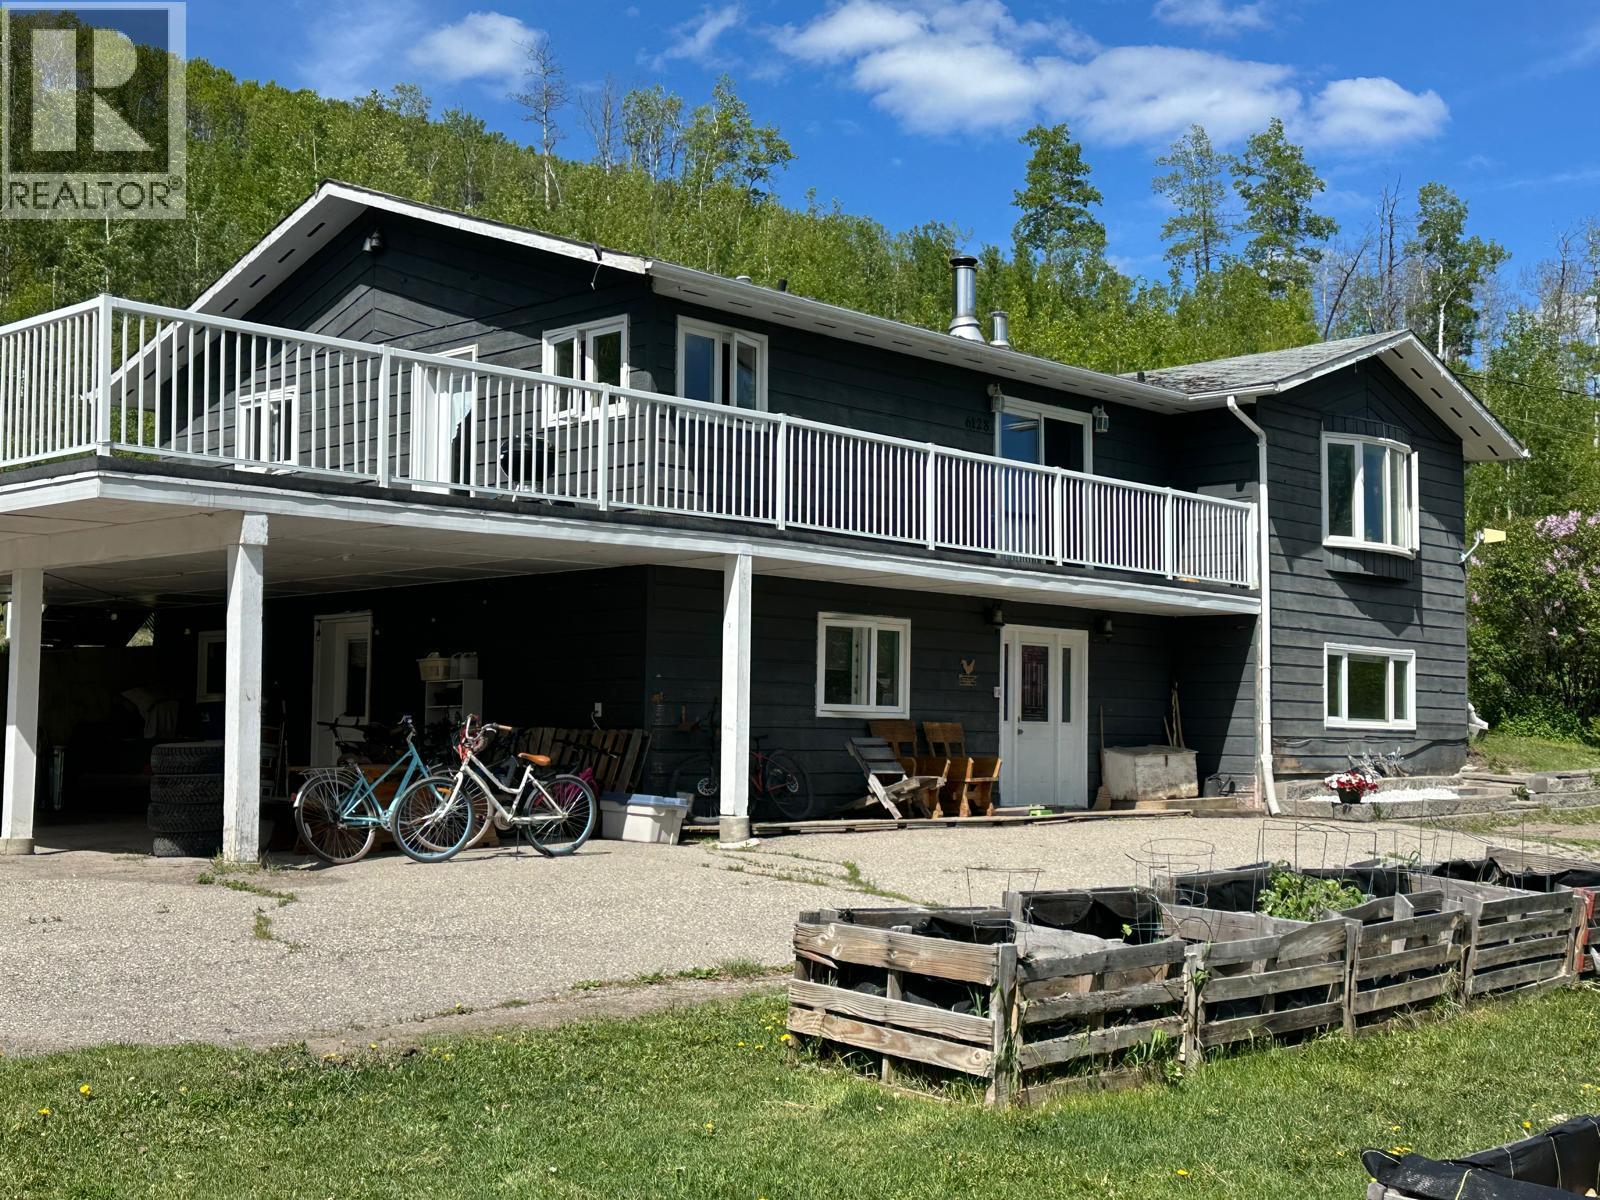
You are invited to our OPEN HOUSE on Sunday, 13 September, 2026 from 1pm to 3pm. Come and check out the amazing sunrises and sunsets with open skies, quiet moments and a genuine country lifestyle. This 5.
51-acre rural property sits at the end of a no-through road in the Kurjata neighborhood. Here is your grand escape, ideally situated with a 3-vehicle carport, new powered barn with metal roof, concrete patio, wired shop, gardening shed, hay shed, fire pit area, lagoon and a well. The home offers 5 bedrooms, upgraded kitchen cabinets and countertops, corner sink, huge food pantry, all newer windows and exterior doors, 2.
5 bathrooms, wood stove in the basement, living room fireplace, built-in vacuum, main 5-piece bath with soaker tub, double sink and laundry chute, plus a 2-piece ensuite in the primary bedroom with walk-in closet. This 2799 sq. ft.
home features wood, tile and laminate flooring, intercom system, massive deck, ground level entry, large laundry room and a fantastic entertainment area plumbed for a wet bar, complete with a cold room, newer appliances, new furnace smart fan and hot water tank. The 276’ well with new pump at 245’ and new pressure tank is in the wired shop. The property is partially fenced with extensive parking for RVs, boats and toys.
It includes a new Culligan water system installed 4 years ago, is well insulated with reasonable heating costs, and enjoys full sun from sunup to sundown. All rooms are a great size, and it offers comfort for the whole family. This is more than a house; it’s a place to call home.
Call to view.
Property summary
- MLS® number
- 10381497
- Property type
- Single Family
- Building type
- House
- Square footage
- 2,799 sq ft
- Title
- Freehold
- Land size
- 5.51 acres
- Built in
- 1983
- Annual property taxes
- $2,670.75
- Parking
- 1 space · Detached Garage, Carport
- Days on market
- 171 days
Features & details
- Heating
- Stove, Forced air, See remarks, Wood
- Flooring
- Tile, Hardwood
- Appliances
- Refrigerator, Water softener, Range - Electric, Dishwasher, Washer & Dryer
- Exterior features
- Cedar Siding
- Lot features
- Private setting, Treed
- Community features
- Rural Setting, Pets Allowed
- View
- Mountain view
- Architectural style
- Ranch
What would this home cost you?
Based on the $525,000 asking price at a 5.00% example rate, semi-annual compounding.
Renanza Realty Inc. can represent you on this property — send an enquiry to arrange a private viewing.
Listing courtesy of Royal Lepage Aspire - DC, Dawson Creek.
The listing data displayed here is provided in part by the Canadian Real Estate Association (CREA) through its Data Distribution Facility (DDF®) and is drawn from Boards and Associations across Canada. Information is deemed reliable but is not guaranteed accurate by CREA. The listings are held by brokerages other than Renanza Realty unless otherwise noted.
The trademarks REALTOR®, REALTORS® and the REALTOR® logo are controlled by CREA and identify real estate professionals who are members of CREA. The trademarks MLS®, Multiple Listing Service® and the associated logos identify professional services rendered by REALTOR® members of CREA to effect the purchase, sale and lease of real estate as part of a cooperative selling system.