
612 Riverside Boulevard NW
High River, Alberta
MLS® A2323375
$539,900
- Status
- Active
- Property type
- House
- MLS® number
- A2323375
- Bedrooms
- 3
- Bathrooms
- 3
- Year built
- 2006
 1 / 38
Listing description
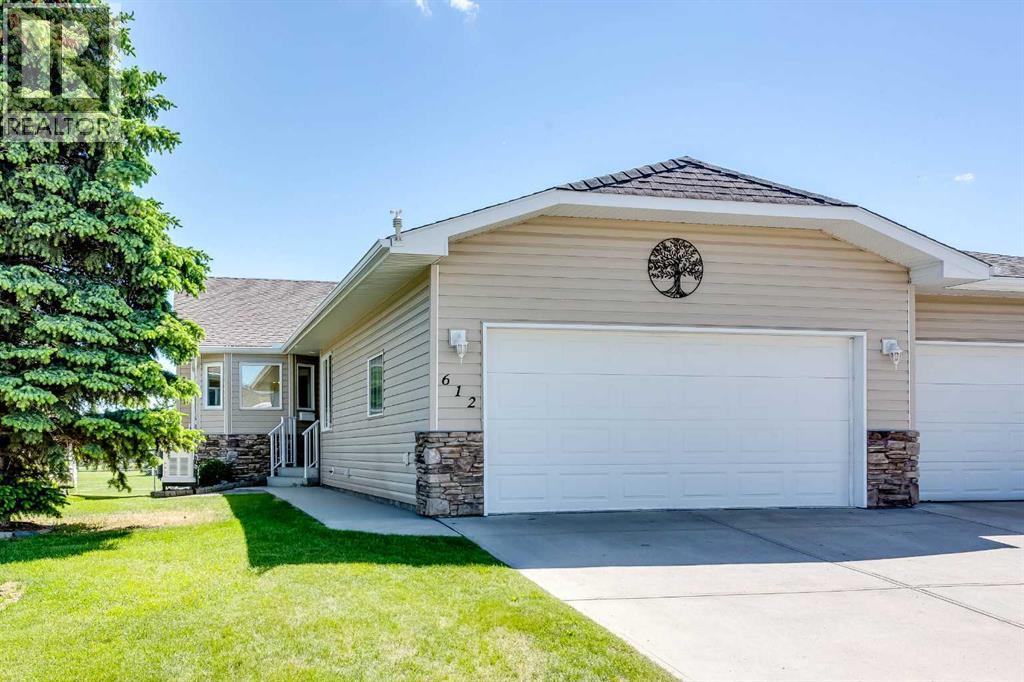
Open-concept villa backing onto a landscaped greenspace, with 1,294 sq ft on the main floor and a fully developed basement below. The main floor features vaulted ceilings front to back and engineered hardwood throughout. The kitchen sits at the front with a large island, breakfast bar, stainless steel appliances, and an in-kitchen water distiller.
A built-in cherry hutch with glass uppers anchors the dining area, which opens to a bright great room lined with windows and a garden door to the sunroom. The primary bedroom includes a walk-in closet and a four-piece ensuite. A second main-floor room serves as a bedroom or office, with main-floor laundry beside it.
The basement adds a large family room, a third bedroom, a three-piece bath, and ample storage. Three bathrooms in total: four-piece ensuite, three-piece main, three-piece down. A screened sunroom with a glass roof opens to the rear deck and the green space view.
Mechanical and finishing highlights: triple-pane windows, central air conditioning, high-quality window coverings, and a 24 kW Generac standby generator serving the whole home. The attached garage has epoxy flooring plus a built-in cabinet and slatwall storage system.
Property summary
- MLS® number
- A2323375
- Property type
- Single Family
- Building type
- Duplex
- Square footage
- 1,295 sq ft
- Title
- Freehold
- Land size
- 384.3 square meters
- Built in
- 2006
- Annual property taxes
- $3,907.00
- Parking
- 4 spaces · Attached Garage
- Days on market
- 65 days
Features & details
- Heating
- Forced air
- Cooling
- Central air conditioning
- Basement
- Finished, Full
- Flooring
- Laminate, Carpeted, Linoleum
- Appliances
- Washer, Refrigerator, Dishwasher, Stove, Dryer, Microwave Range Hood Combo, Window Coverings, Garage door opener
- Exterior features
- Stone, Vinyl siding
- Lot features
- See remarks, Other, No Animal Home, No Smoking Home
- Community features
- Golf Course Development
- Architectural style
- Bungalow
What would this home cost you?
Based on the $539,900 asking price at a 5.00% example rate, semi-annual compounding.
Renanza Realty Inc. can represent you on this property — send an enquiry to arrange a private viewing.
Listing courtesy of Century 21 Bravo Realty, CALGARY.
The listing data displayed here is provided in part by the Canadian Real Estate Association (CREA) through its Data Distribution Facility (DDF®) and is drawn from Boards and Associations across Canada. Information is deemed reliable but is not guaranteed accurate by CREA. The listings are held by brokerages other than Renanza Realty unless otherwise noted.
The trademarks REALTOR®, REALTORS® and the REALTOR® logo are controlled by CREA and identify real estate professionals who are members of CREA. The trademarks MLS®, Multiple Listing Service® and the associated logos identify professional services rendered by REALTOR® members of CREA to effect the purchase, sale and lease of real estate as part of a cooperative selling system.