
612 GRAYCLIFF DRIVE
Sarnia, Ontario
MLS® 26022638
$679,900
- Status
- Active
- Property type
- House
- MLS® number
- 26022638
- Bedrooms
- 6
- Bathrooms
- 3
- Year built
- 2003
 1 / 44
Listing description
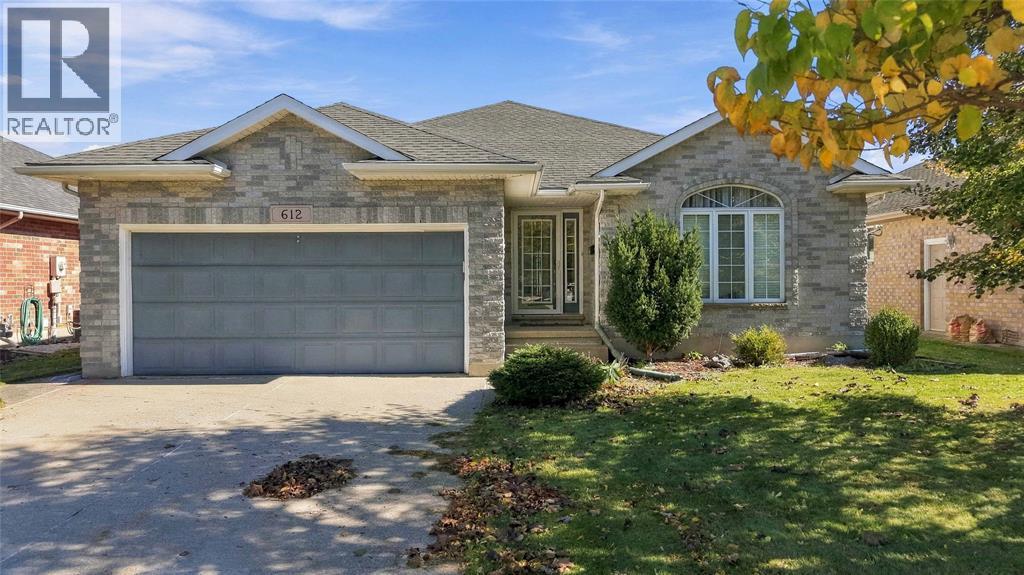
Nestled in the highly sought-after Rapids Parkway neighborhood, this spacious bungalow offers the ultimate blend of family-friendly convenience and main-floor versatility, making it as ideal for growing families as it is for empty nesters seeking single-level living. The location is truly unmatched, situated within walking distance to top-rated French and English Catholic elementary and secondary schools, incredible local parks, and the scenic Howard Watson and Wawanosh Conservation Nature Trails for endless weekend strolls and bike rides. Step inside and find a main level featuring three spacious bedrooms, including a primary suite complete with its own private ensuite bath.
The fully finished basement expands your living space significantly, offering three additional lower-level bedrooms and a full third bathroom—perfect for guests, an extended family, dedicated home offices, or a secondary area for relaxation or play. Step outside to discover a private outdoor oasis built for summer fun and entertaining. A generous back deck overlooks the refreshing above-ground pool, creating a seamless flow between indoor comfort and outdoor leisure in one of North Sarnia's premier locations.
Property summary
- MLS® number
- 26022638
- Property type
- Single Family
- Building type
- House
- Title
- Freehold
- Land size
- 52.12 X 132.58/133.95 / 0.165 AC
- Built in
- 2003
- Parking
- Attached Garage, Garage
- Days on market
- 22 days
Features & details
- Heating
- Forced air, Natural gas, Furnace
- Cooling
- Central air conditioning
- Flooring
- Hardwood, Laminate, Carpeted, Cushion/Lino/Vinyl
- Appliances
- Hot Tub
- Exterior features
- Brick
- Lot features
- Double width or more driveway, Concrete Driveway
- Pool
- On Ground Pool
- Architectural style
- Bungalow
What would this home cost you?
Based on the $679,900 asking price at a 5.00% example rate, semi-annual compounding.
Renanza Realty Inc. can represent you on this property — send an enquiry to arrange a private viewing.
Listing courtesy of Royal LePage Key Realty, Sarnia.
The listing data displayed here is provided in part by the Canadian Real Estate Association (CREA) through its Data Distribution Facility (DDF®) and is drawn from Boards and Associations across Canada. Information is deemed reliable but is not guaranteed accurate by CREA. The listings are held by brokerages other than Renanza Realty unless otherwise noted.
The trademarks REALTOR®, REALTORS® and the REALTOR® logo are controlled by CREA and identify real estate professionals who are members of CREA. The trademarks MLS®, Multiple Listing Service® and the associated logos identify professional services rendered by REALTOR® members of CREA to effect the purchase, sale and lease of real estate as part of a cooperative selling system.