
612 BRANDENBURG Boulevard
Waterloo, Ontario
MLS® 40859764
$599,900
- Status
- Active
- Property type
- House
- MLS® number
- 40859764
- Bedrooms
- 3
- Bathrooms
- 2
- Year built
- 2001
 1 / 48
Listing description
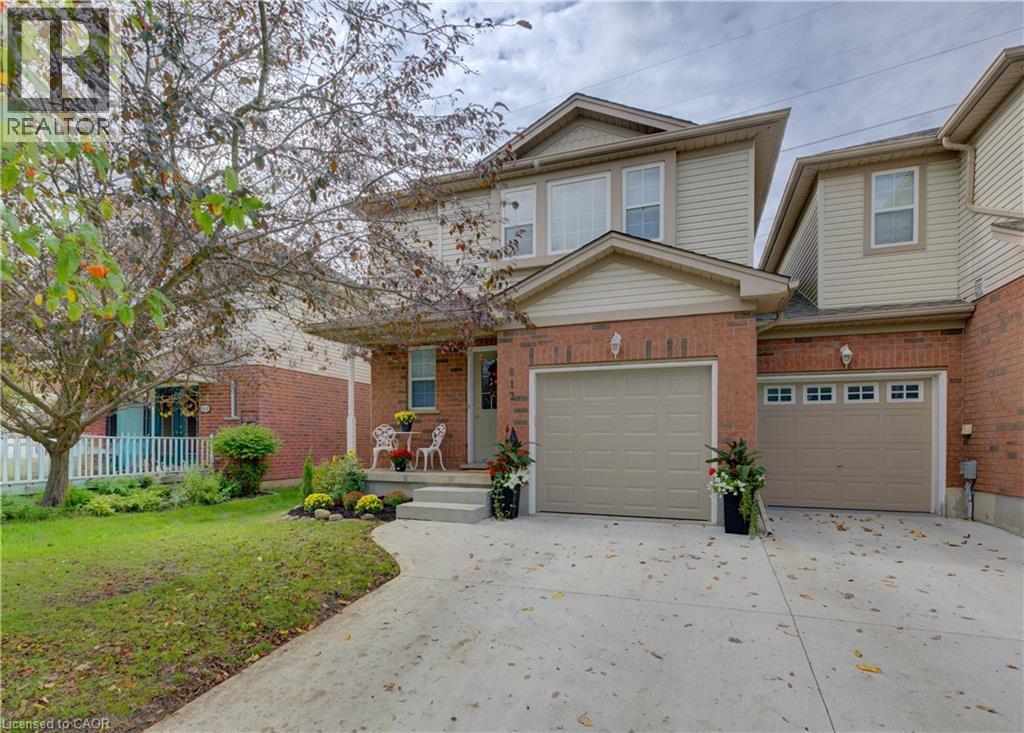
Attention first time home buyers & investors. Welcome to this beautifully maintained freehold townhome in the desirable Clair Hills/Erbsville subdivision in Waterloo Offering modern family living with no condo fees. This home features carpet free 3 bedrooms, one full bathroom on the 2nd level plus powder room on main level.
Unspoiled basement waiting for your finishing touches. An updated kitchen with granite counters and modern backsplash. spacious great room with slider to backyard and no backyard neighbors.
New garage door 2026, freshly painted, new light fixtures 2026 & owned water softener & water heater. Near all amenities including Boardwalk, Costco, Medical Centre, Movie Theatre, Restaurants & Walmart. Schools, parkette & bus route near by and quick access to Laurel Creek Conservation Area plus a short driving distance to both UoW and Wilfred Laurier universities.
Dinette, Great room & M/bedroom photos are virtually staged. Shows AAA and ready for immediate occupancy
Property summary
- MLS® number
- 40859764
- Property type
- Single Family
- Building type
- Row / Townhouse
- Square footage
- 1,354 sq ft
- Title
- Freehold
- Built in
- 2001
- Annual property taxes
- $3,924.40
- Parking
- 2 spaces · Attached Garage
- Days on market
- 12 days
Features & details
- Heating
- Forced air, Natural gas
- Cooling
- Central air conditioning
- Basement
- Unfinished, Full
- Appliances
- Washer, Refrigerator, Dishwasher, Stove, Microwave, Window Coverings, Garage door opener
- Exterior features
- Brick, Vinyl siding
- Lot features
- Southern exposure, Recreational, Sump Pump
- Community features
- Quiet Area
What would this home cost you?
Based on the $599,900 asking price at a 5.00% example rate, semi-annual compounding.
Renanza Realty Inc. can represent you on this property — send an enquiry to arrange a private viewing.
Listing courtesy of PEAK REALTY LTD., Kitchener.
The listing data displayed here is provided in part by the Canadian Real Estate Association (CREA) through its Data Distribution Facility (DDF®) and is drawn from Boards and Associations across Canada. Information is deemed reliable but is not guaranteed accurate by CREA. The listings are held by brokerages other than Renanza Realty unless otherwise noted.
The trademarks REALTOR®, REALTORS® and the REALTOR® logo are controlled by CREA and identify real estate professionals who are members of CREA. The trademarks MLS®, Multiple Listing Service® and the associated logos identify professional services rendered by REALTOR® members of CREA to effect the purchase, sale and lease of real estate as part of a cooperative selling system.