
612 - 79 MAIN STREET S
Halton Hills (Georgetown), Ontario
MLS® W14200402
$849,888
- Status
- Active
- Property type
- House
- MLS® number
- W14200402
- Bedrooms
- 1
- Bathrooms
- 1
- Year built
- —
 1 / 25
Listing description
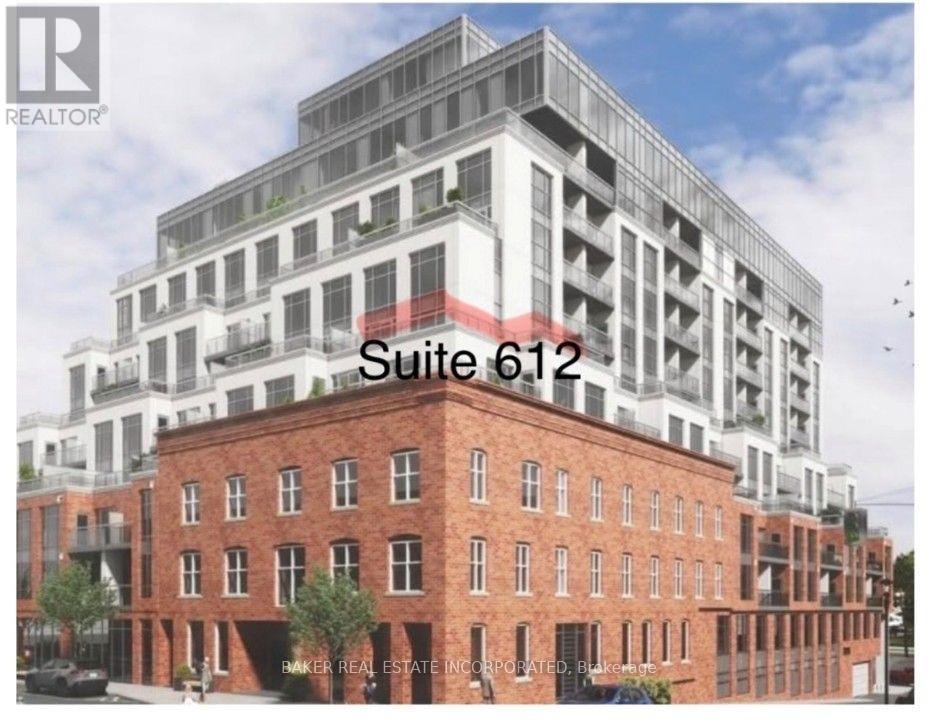
A Rare Georgetown Heirloom - A Condo Like No Other! Opportunities like this rarely come along! Welcome to an exceptional residence in the heart of historic Georgetown, where timeless character meets modern living.
Once a hotel, this distinctive building offers a unique piece of Georgetown history and an opportunity to own something truly special - a home to enjoy for years and perhaps even pass down through generations. The showstopper? An incredible oversized wraparound terrace with breathtaking panoramic views East, Southeast, South, Southwest and West.
Enjoy spectacular sunrises, unforgettable sunsets, watch the annual Santa Claus Parade, take in the farmers' market and local car shows, all from your own outdoor oasis. Inside, the suite is exceptionally bright and welcoming, with windows throughout and a wonderful sense of space. Nine-foot ceilings, engineered hardwood flooring, expansive terrace doors, quartz countertops, glass backsplash and stainless steel appliances create a beautiful blend of style and comfort.
Step outside and enjoy the best of Georgetown on foot! Walk to the cheese market, library, coffee shops, restaurants, local shopping and the GO Station. An incredible walkable location offering convenience and community right at your doorstep.
With its extraordinary outdoor space, stunning views, included parking and distinctive character, this is more than a condo - it's a lifestyle and a rare opportunity. Whether you're looking for a remarkable place to call home or an investment with exciting potential, this is one worth discovering. Some homes are purchased.
Others are treasured. This is one of those homes.
Property summary
- MLS® number
- W14200402
- Property type
- Single Family
- Building type
- Apartment
- Title
- Condo/Strata
- Parking
- 1 space · Garage, Underground
- Days on market
- 0 days
Features & details
- Heating
- Forced air, Natural gas
- Cooling
- Central air conditioning
- Basement
- None
- Flooring
- Hardwood
- Appliances
- Washer, Refrigerator, Dishwasher, Stove, Dryer, Microwave
- Exterior features
- Concrete, Brick
- Lot features
- Flat site, Elevator, Dry, Level, Carpet Free, In suite Laundry
- Community features
- Pets Allowed With Restrictions
- View
- City view, View
- Maintenance fee
- $388.99 / Monthly
What would this home cost you?
Based on the $849,888 asking price at a 5.00% example rate, semi-annual compounding.
Renanza Realty Inc. can represent you on this property — send an enquiry to arrange a private viewing.
Listing courtesy of BAKER REAL ESTATE INCORPORATED, TORONTO.
The listing data displayed here is provided in part by the Canadian Real Estate Association (CREA) through its Data Distribution Facility (DDF®) and is drawn from Boards and Associations across Canada. Information is deemed reliable but is not guaranteed accurate by CREA. The listings are held by brokerages other than Renanza Realty unless otherwise noted.
The trademarks REALTOR®, REALTORS® and the REALTOR® logo are controlled by CREA and identify real estate professionals who are members of CREA. The trademarks MLS®, Multiple Listing Service® and the associated logos identify professional services rendered by REALTOR® members of CREA to effect the purchase, sale and lease of real estate as part of a cooperative selling system.