
612 - 77 AVENUE ROAD
Toronto (Annex), Ontario
MLS® C13729164
$3,195,000
- Status
- Active
- Property type
- House
- MLS® number
- C13729164
- Bedrooms
- 4
- Bathrooms
- 3
- Year built
- —
 1 / 46
Listing description
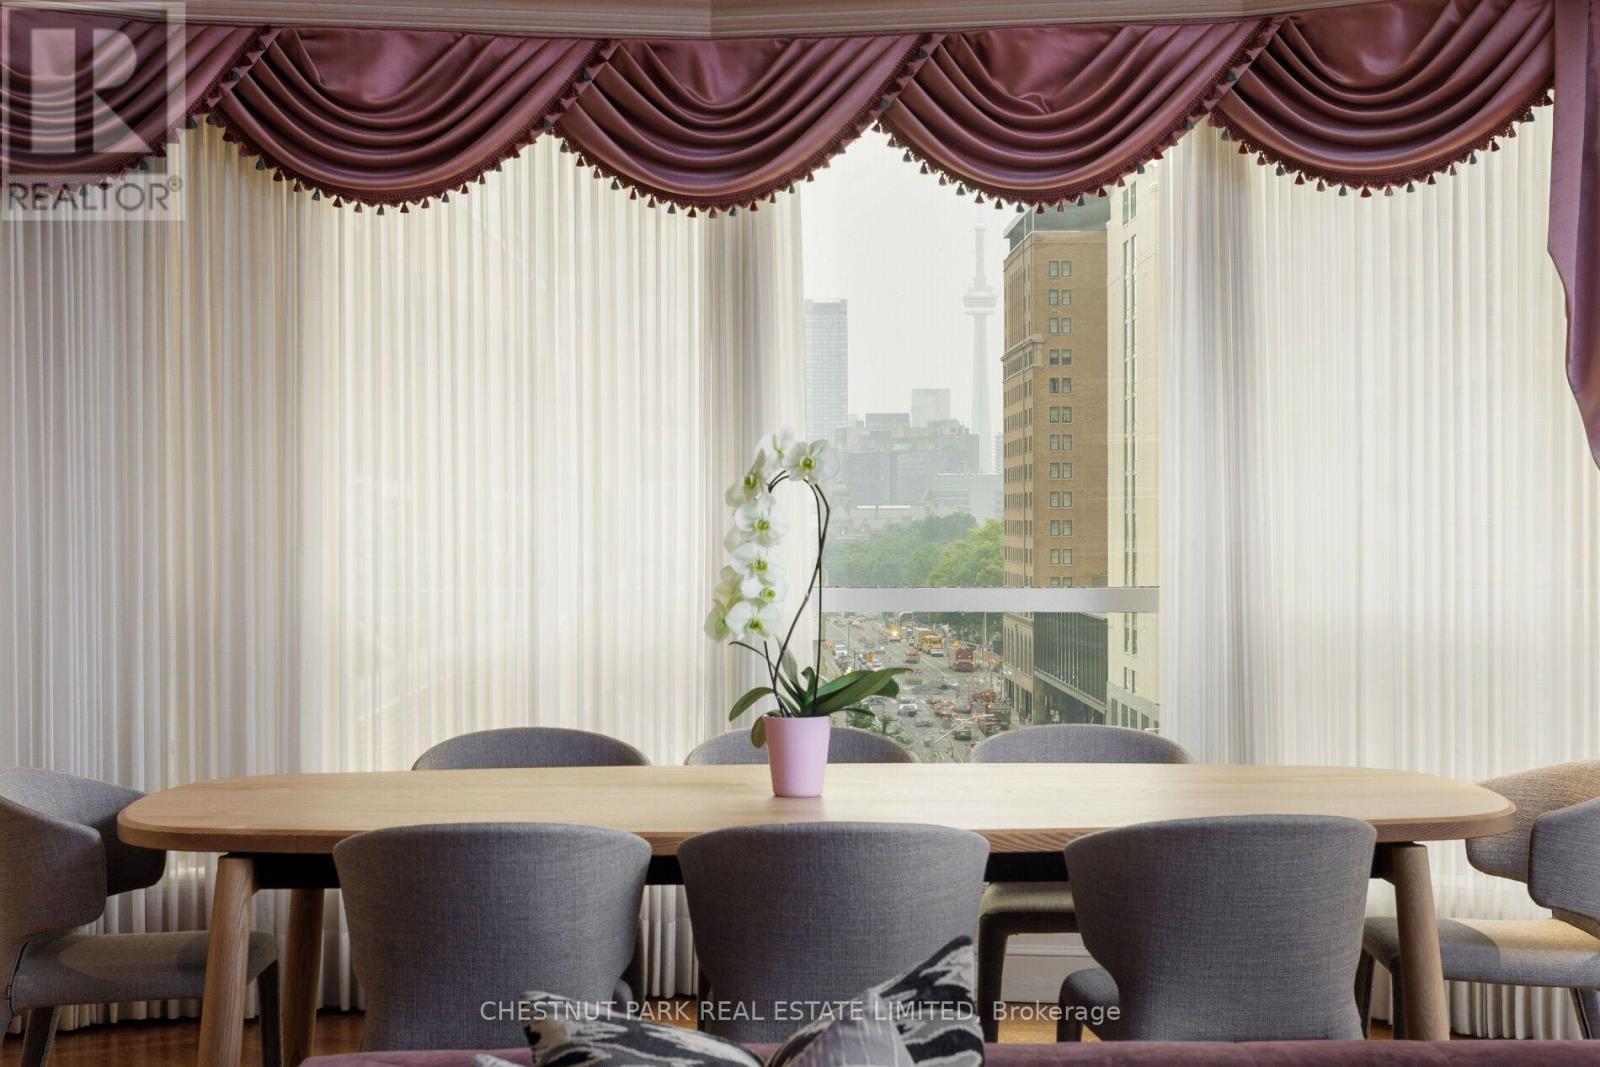
Rarely does a residence of this scale become available in one of Yorkville's most admired boutique condominium buildings. Created by combining 2 suites, this elegant southwest corner residence offers the comfort of a spacious home with the ease of luxury condominium living. A gracious foyer with a walk-in coat closet & powder room welcomes you into beautifully proportioned principal rooms featuring rich herringbone hardwood floors, timeless traditional finishes & a sweeping curved wall of windows overlooking southwest views toward the CN Tower.
Designed for both everyday living & effortless entertaining, the residence offers an expansive living & dining room, a separate family room, & a generous eat-in kitchen with breakfast area. The thoughtfully designed layout offers exceptional flexibility to suit your lifestyle. Enjoy the suite as a spacious 3-bedroom residence or convert it to a 2-bedroom layout with a formal dining room, library or additional living space.
The oversized primary suite is a private retreat featuring 2 walk-in closets & a spacious 5-piece ensuite with a built-in makeup vanity & extensive floor-to-ceiling storage. A separate bedroom wing, dedicated laundry room, 2 parking spaces & a private storage room provide exceptional everyday convenience. 77 Avenue Road is a beautifully managed boutique building known for its long-standing residents, white-glove concierge service & welcoming sense of community.
A rare opportunity for those transitioning from a larger freehold home without compromising on space, comfort or the ability to entertain, all in the heart of Yorkville. Property and all chattels are being sold in their current "as is, where is" condition, with no representations or warranties by the Seller.
Property summary
- MLS® number
- C13729164
- Property type
- Single Family
- Building type
- Apartment
- Title
- Condo/Strata
- Annual property taxes
- $13,228.45
- Parking
- 2 spaces · Garage, Underground
- Days on market
- 28 days
Features & details
- Heating
- Forced air, Natural gas
- Cooling
- Central air conditioning
- Basement
- None
- Flooring
- Hardwood
- Appliances
- Oven - Built-In
- Exterior features
- Concrete
- Lot features
- In suite Laundry
- Community features
- Pets Allowed With Restrictions
- View
- City view
- Maintenance fee
- $4,580 / Monthly
What would this home cost you?
Based on the $3,195,000 asking price at a 5.00% example rate, semi-annual compounding.
Renanza Realty Inc. can represent you on this property — send an enquiry to arrange a private viewing.
Listing courtesy of CHESTNUT PARK REAL ESTATE LIMITED, TORONTO.
The listing data displayed here is provided in part by the Canadian Real Estate Association (CREA) through its Data Distribution Facility (DDF®) and is drawn from Boards and Associations across Canada. Information is deemed reliable but is not guaranteed accurate by CREA. The listings are held by brokerages other than Renanza Realty unless otherwise noted.
The trademarks REALTOR®, REALTORS® and the REALTOR® logo are controlled by CREA and identify real estate professionals who are members of CREA. The trademarks MLS®, Multiple Listing Service® and the associated logos identify professional services rendered by REALTOR® members of CREA to effect the purchase, sale and lease of real estate as part of a cooperative selling system.