
612 1810 Selenite Pl
Langford, British Columbia
MLS® 1043364
$824,995
- Status
- Active
- Property type
- House
- MLS® number
- 1043364
- Bedrooms
- 2
- Bathrooms
- 2
- Year built
- 2025
 1 / 54
Listing description
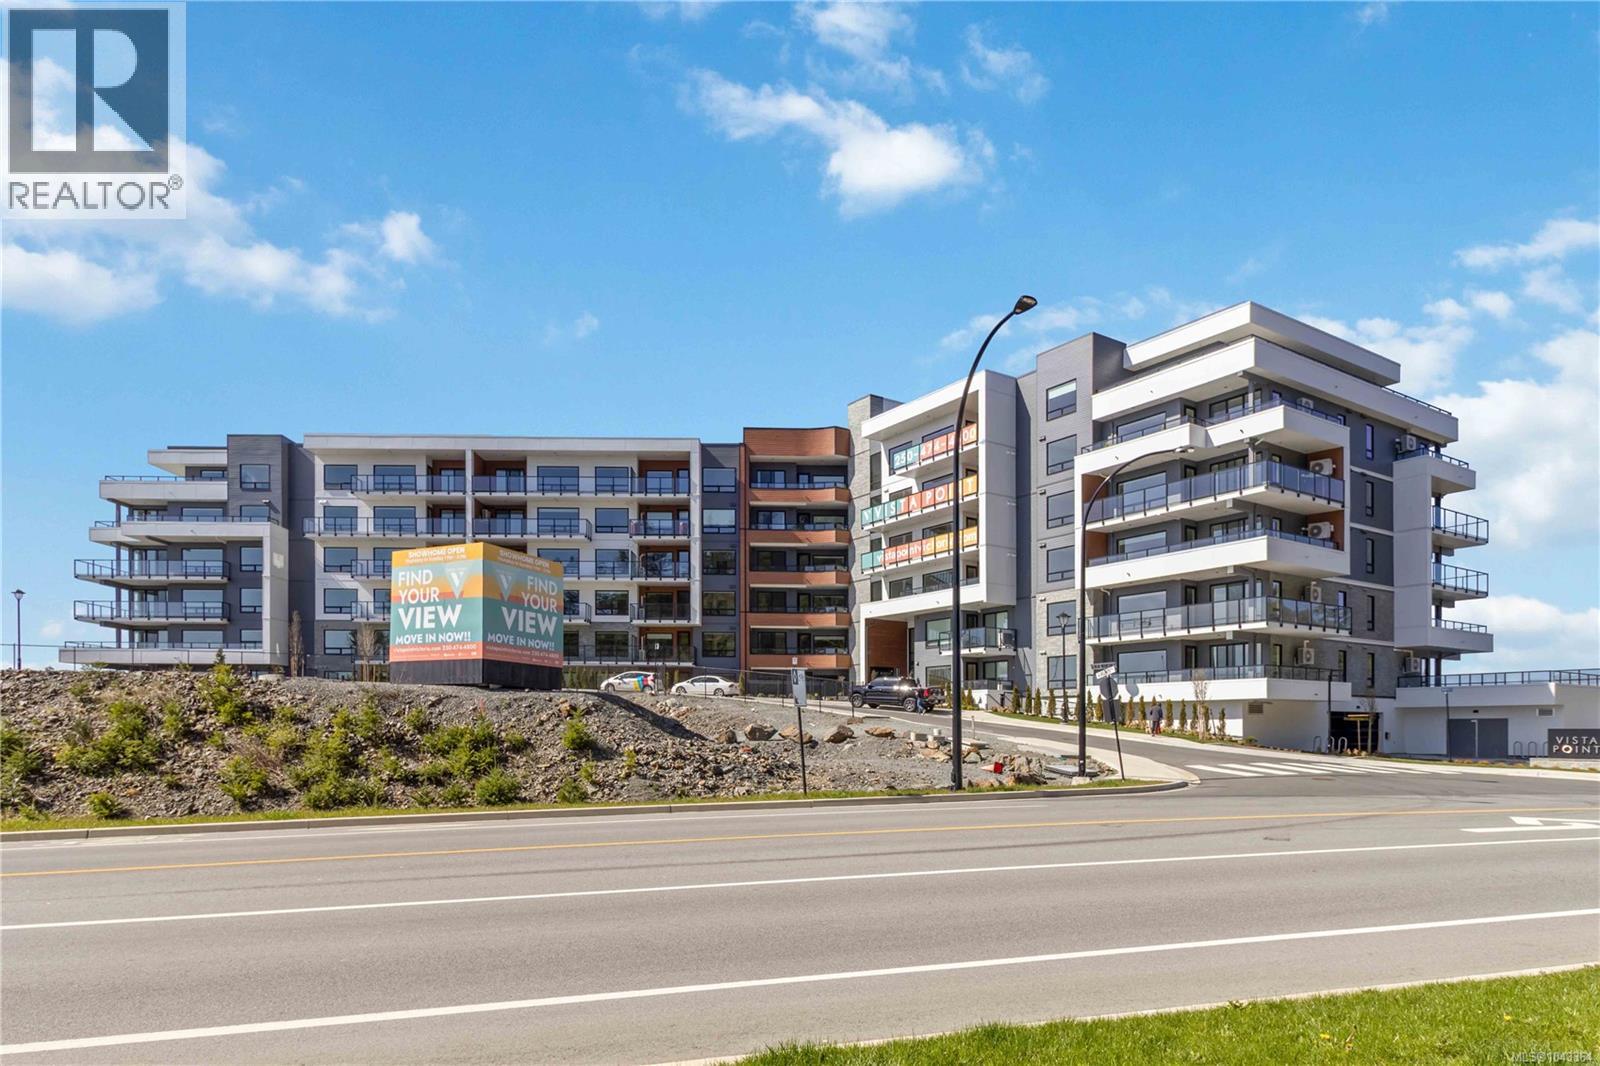
Open House Oct. 17th & 18th 1-3pm - NO GST - Beautiful TOP FLOOR, 2 bed, 2 bath+den home offering approx. 1,123 sf of thoughtfully designed living space with stunning ocean, mountain & lake views you won't find anywhere else!
Located on stunning Bear Mountain, this home features refined finishes and a big patio with NG BBQ outlet. Entering the unit you'll instantly notice the stunning view, 10' ceilings and large open concept living space with beautiful custom wood paneling drawing yours eyes to the living room feature wall, this unit also boasts upgraded lighting & ceiling fans, and UV protective window film, and a den with custom cabinetry & countertops, both bedrooms also include additional closet organizers. The kitchen is equipped with a Whirlpool appliance package, gas range, wall oven, and garbage disposal.
Comfort is ensured with a two ductless heat pumps. Includes 2 secure underground parking spots, & storage cage. Building amenities:gym,community garden, dog wash.
Close to 2 championship golf courses, trails & shopping.
Property summary
- MLS® number
- 1043364
- Property type
- Single Family
- Building type
- Apartment
- Square footage
- 1,123 sq ft
- Title
- Condo/Strata
- Land size
- 1314 square feet
- Built in
- 2025
- Annual property taxes
- $4,121.00
- Parking
- 2 spaces · Underground, Additional Parking
- Days on market
- 96 days
Features & details
- Heating
- Heat Pump, Electric
- Cooling
- Air Conditioned
- Appliances
- Washer, Refrigerator, Dishwasher, Dryer, Microwave, Garburator
- Lot features
- Central location, Cul-de-sac, Hillside, Private setting, See remarks, Other
- Community features
- Family Oriented, Pets Allowed With Restrictions
- View
- Lake view, Mountain view, Ocean view, Valley view
- Strata fee
- $352 / Monthly
What would this home cost you?
Based on the $824,995 asking price at a 5.00% example rate, semi-annual compounding.
Renanza Realty Inc. can represent you on this property — send an enquiry to arrange a private viewing.
Listing courtesy of Royal LePage Coast Capital - Chatterton, Victoria.
The listing data displayed here is provided in part by the Canadian Real Estate Association (CREA) through its Data Distribution Facility (DDF®) and is drawn from Boards and Associations across Canada. Information is deemed reliable but is not guaranteed accurate by CREA. The listings are held by brokerages other than Renanza Realty unless otherwise noted.
The trademarks REALTOR®, REALTORS® and the REALTOR® logo are controlled by CREA and identify real estate professionals who are members of CREA. The trademarks MLS®, Multiple Listing Service® and the associated logos identify professional services rendered by REALTOR® members of CREA to effect the purchase, sale and lease of real estate as part of a cooperative selling system.