
6116 175 AV NW
Edmonton, Alberta
MLS® E4502688
$599,900
- Status
- Active
- Property type
- House
- MLS® number
- E4502688
- Bedrooms
- 3
- Bathrooms
- 3
- Year built
- 2016
 1 / 52
Listing description
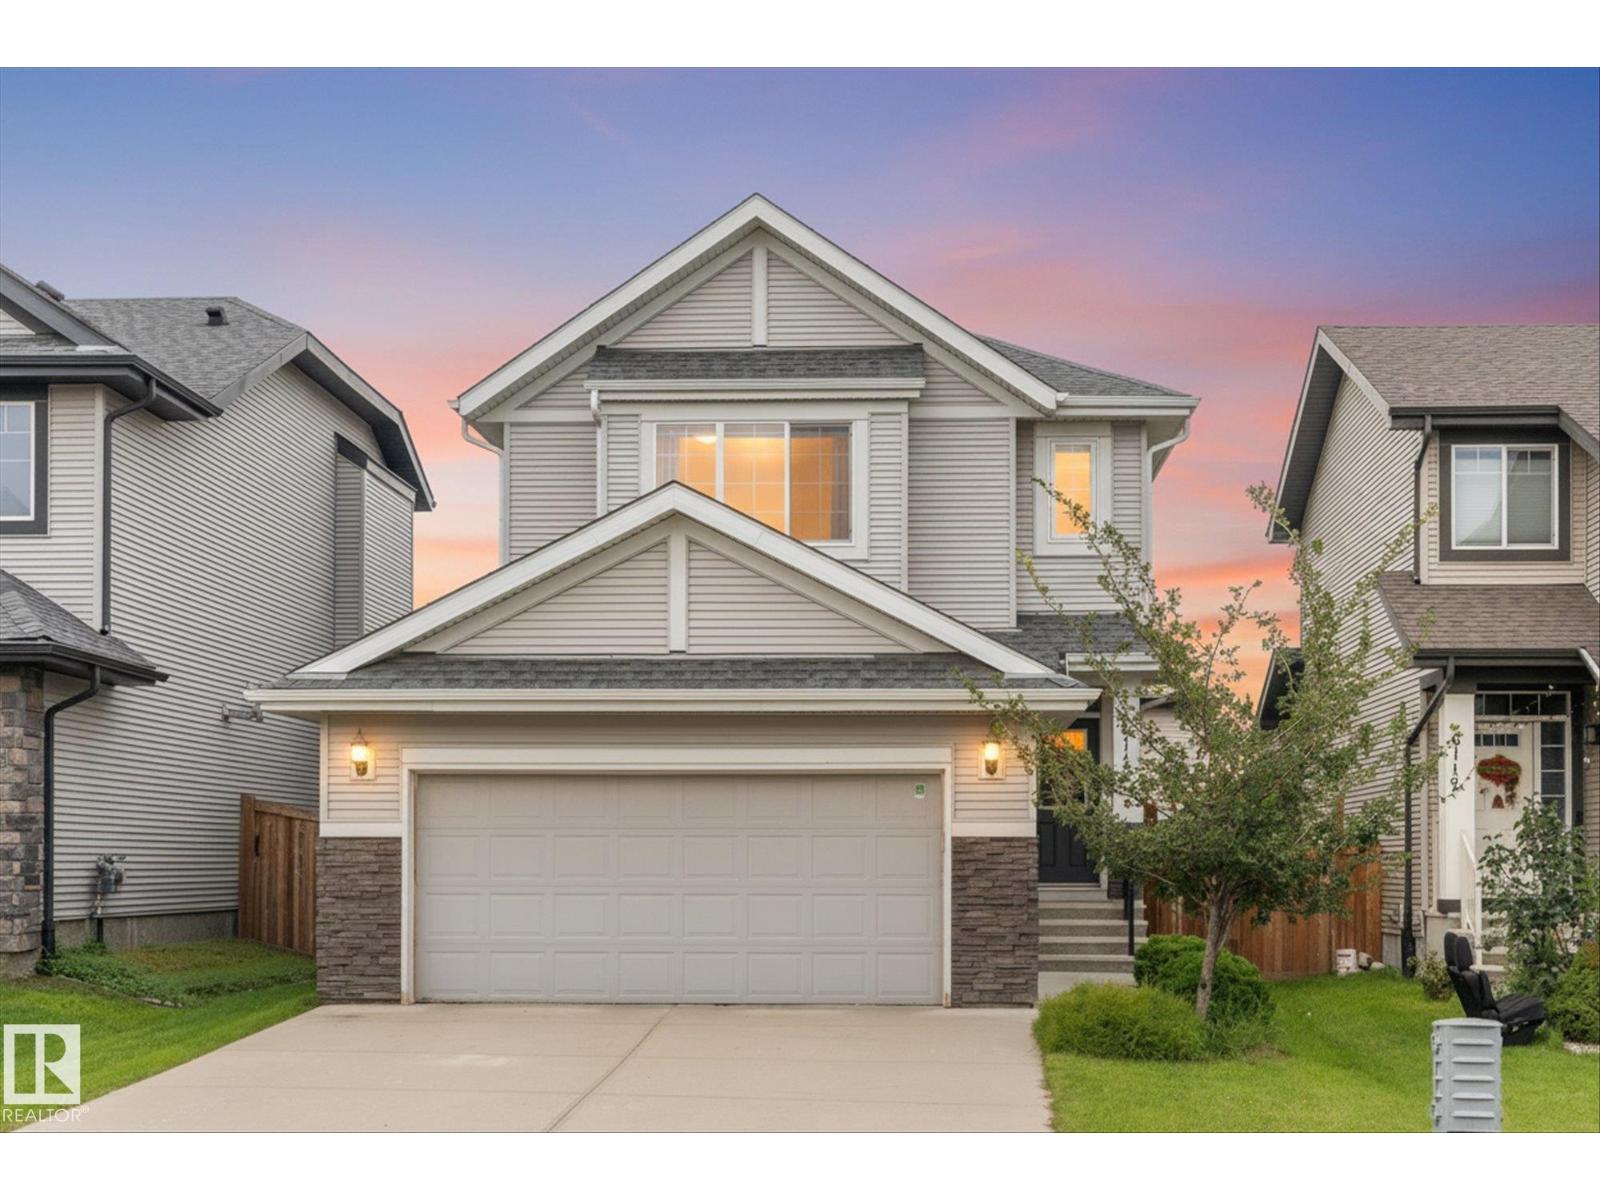
Here’s one that’s easy to love: over 2,100 sq. ft. of great spaces and a floor plan that simply makes everyday life easier!
Come home through the double attached garage into the mudroom, through the walk-through pantry and directly into the kitchen with its large quartz island. Bright, air-conditioned living and dining spaces with 9' ceilings join a welcoming family room with fireplace. Upstairs may be where this home really wins you over—3 generous bedrooms, a spacious 204 sq.
ft. family/bonus room, laundry, 4-pc bath and a primary retreat with ensuite and generous walk-in closet. Step outside to an impressive composite deck with glass railing overlooking the fenced backyard—ready for summer!
Downstairs, nearly 800 sq. ft. of unfinished basement is already framed, insulated and vapour barriered—a head start on future living space.
Add nearby schools, playgrounds, parks and shopping and you’ve found a home with space to live now, room to grow and a layout that just works.
Property summary
- MLS® number
- E4502688
- Property type
- Single Family
- Building type
- House
- Square footage
- 2,105 sq ft
- Title
- Freehold
- Land size
- 369.17 square meters
- Built in
- 2016
- Parking
- Attached Garage
- Days on market
- 21 days
Features & details
- Heating
- Forced air
- Cooling
- Central air conditioning
- Basement
- Unfinished, Full
- Appliances
- Washer, Dishwasher, Stove, Dryer, Microwave, Hood Fan, See remarks, Window Coverings, Garage door opener, Garage door opener remote(s)
What would this home cost you?
Based on the $599,900 asking price at a 5.00% example rate, semi-annual compounding.
Renanza Realty Inc. can represent you on this property — send an enquiry to arrange a private viewing.
Listing courtesy of Real Broker, Edmonton.
The listing data displayed here is provided in part by the Canadian Real Estate Association (CREA) through its Data Distribution Facility (DDF®) and is drawn from Boards and Associations across Canada. Information is deemed reliable but is not guaranteed accurate by CREA. The listings are held by brokerages other than Renanza Realty unless otherwise noted.
The trademarks REALTOR®, REALTORS® and the REALTOR® logo are controlled by CREA and identify real estate professionals who are members of CREA. The trademarks MLS®, Multiple Listing Service® and the associated logos identify professional services rendered by REALTOR® members of CREA to effect the purchase, sale and lease of real estate as part of a cooperative selling system.