
6112 105A ST NW
Edmonton, Alberta
MLS® E4503626
$459,000
- Status
- Active
- Property type
- House
- MLS® number
- E4503626
- Bedrooms
- 5
- Bathrooms
- 2
- Year built
- 1956
 1 / 55
Listing description
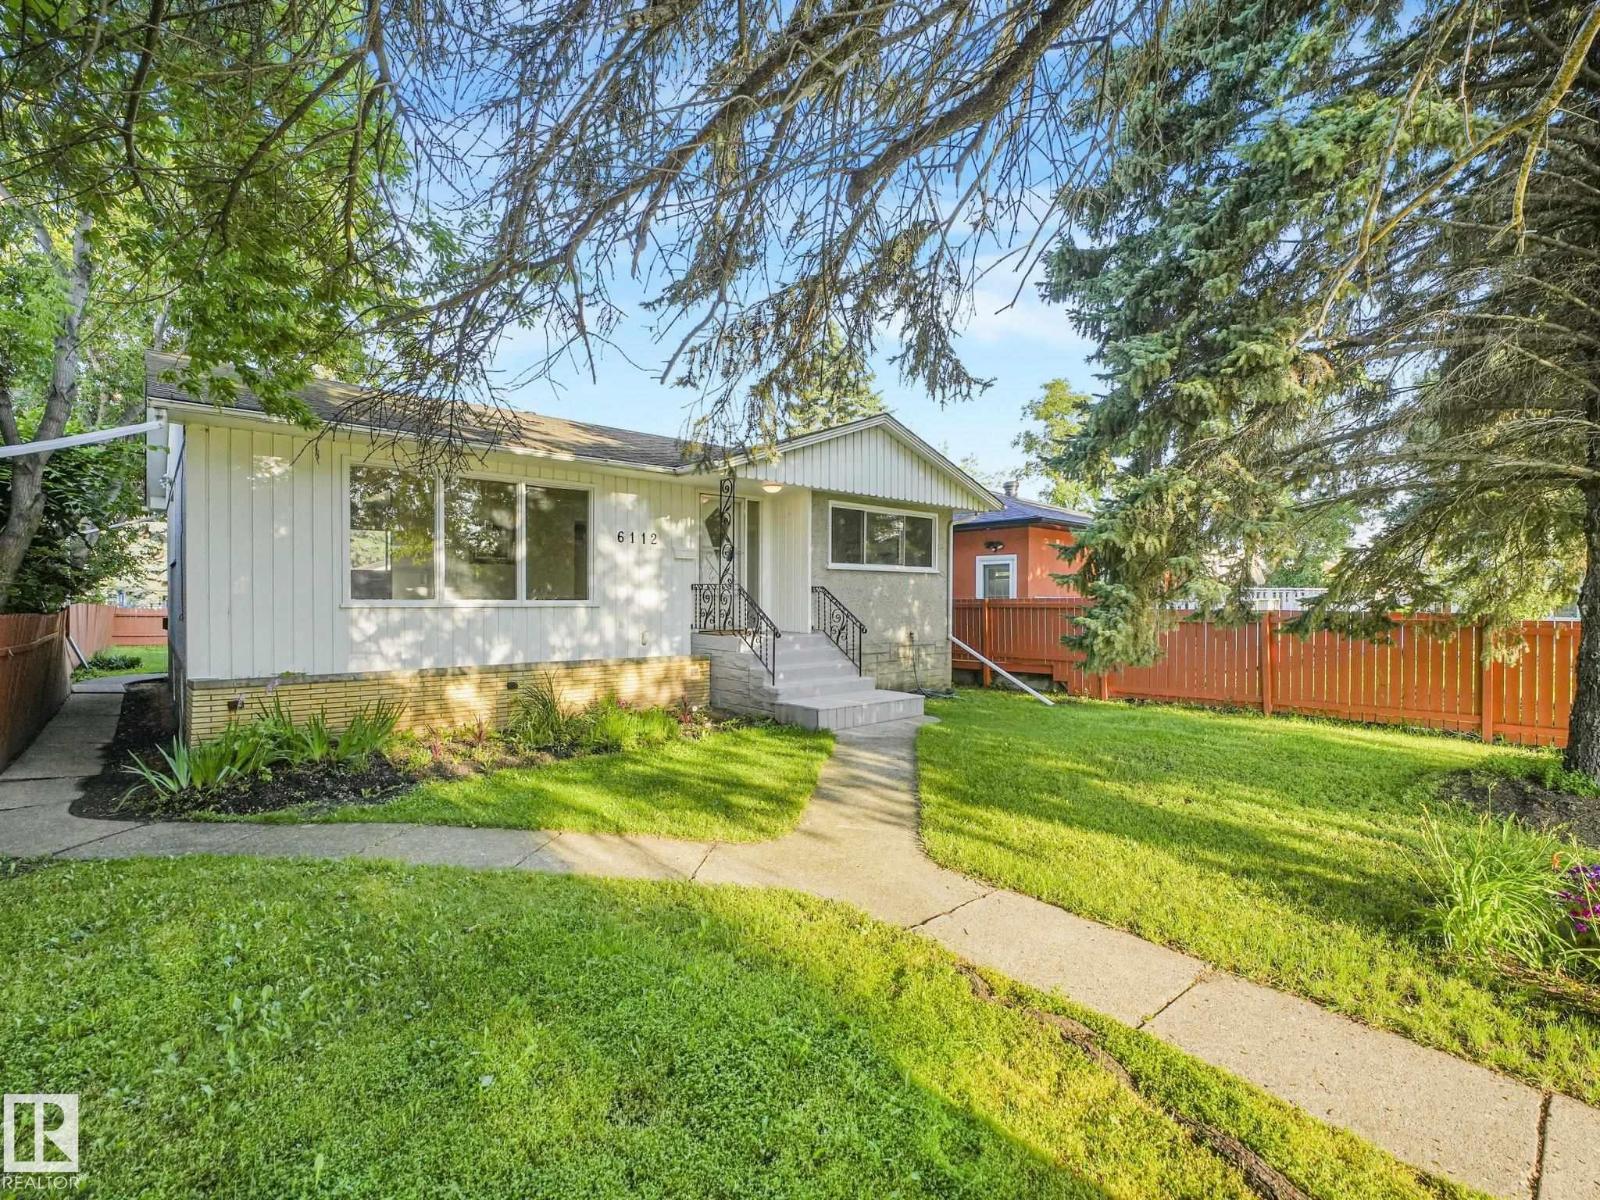
GREAT VALUE ALLENDALE LOCATION... THREE BEDROOM BUNGALOW PLUS A TWO BEDROOM LEGAL SUITE IN BASEMENT! Very spacious Living room and Kitchen area has NEW Vinyl plank flooring.
Full 4 Pc Bathroom on Main with bath fitter tub/shower ('23) and 3PC Bathroom downstairs (both have fans). Basement suite Kitchen features GAS STOVE c/w vent fan. NICE SUNNY WEST FACING BACK-YARD is fenced and features a LARGE DOUBLE CAR, INSULATED GARAGE with big drive-pad!
NEW SEWER LINE INSTALLED IN 2007, Roof shingles done same year. High-Eff Furnace installed in 2020 (10 Year parts & labor/20 Year Heat Exchanger Warranty). FANTASIC CUL-DE-SAC LOCATION that is only an 8 minute drive to UofA, close to major shopping at Southgate Mall and the ever vibrant Whyte Avenue area, plus quick access to Calgary Trail.
Whether you're a renovator, investor, or buyer looking to build equity, this is a smart opportunity to renovate, rent, hold, or create your dream home!
Property summary
- MLS® number
- E4503626
- Property type
- Single Family
- Building type
- House
- Square footage
- 1,131 sq ft
- Title
- Freehold
- Land size
- 543.49 square meters
- Built in
- 1956
- Parking
- 4 spaces · Detached Garage
- Days on market
- 14 days
Features & details
- Heating
- Forced air
- Basement
- Finished, Full, Suite
- Appliances
- Washer, Gas stove(s), Dishwasher, Stove, Dryer, Hood Fan, Storage Shed, Garage door opener, Garage door opener remote(s), Fan, Two Refrigerators
- Lot features
- Cul-de-sac, See remarks, Paved lane, Lane
- Architectural style
- Bungalow
What would this home cost you?
Based on the $459,000 asking price at a 5.00% example rate, semi-annual compounding.
Renanza Realty Inc. can represent you on this property — send an enquiry to arrange a private viewing.
Listing courtesy of MaxWell Progressive, Edmonton.
The listing data displayed here is provided in part by the Canadian Real Estate Association (CREA) through its Data Distribution Facility (DDF®) and is drawn from Boards and Associations across Canada. Information is deemed reliable but is not guaranteed accurate by CREA. The listings are held by brokerages other than Renanza Realty unless otherwise noted.
The trademarks REALTOR®, REALTORS® and the REALTOR® logo are controlled by CREA and identify real estate professionals who are members of CREA. The trademarks MLS®, Multiple Listing Service® and the associated logos identify professional services rendered by REALTOR® members of CREA to effect the purchase, sale and lease of real estate as part of a cooperative selling system.