
611 ATWOOD CRESCENT
Pickering (West Shore), Ontario
MLS® E13774342
$919,800
- Status
- Active
- Property type
- House
- MLS® number
- E13774342
- Bedrooms
- 3
- Bathrooms
- 4
- Year built
- —
 1 / 47
Listing description
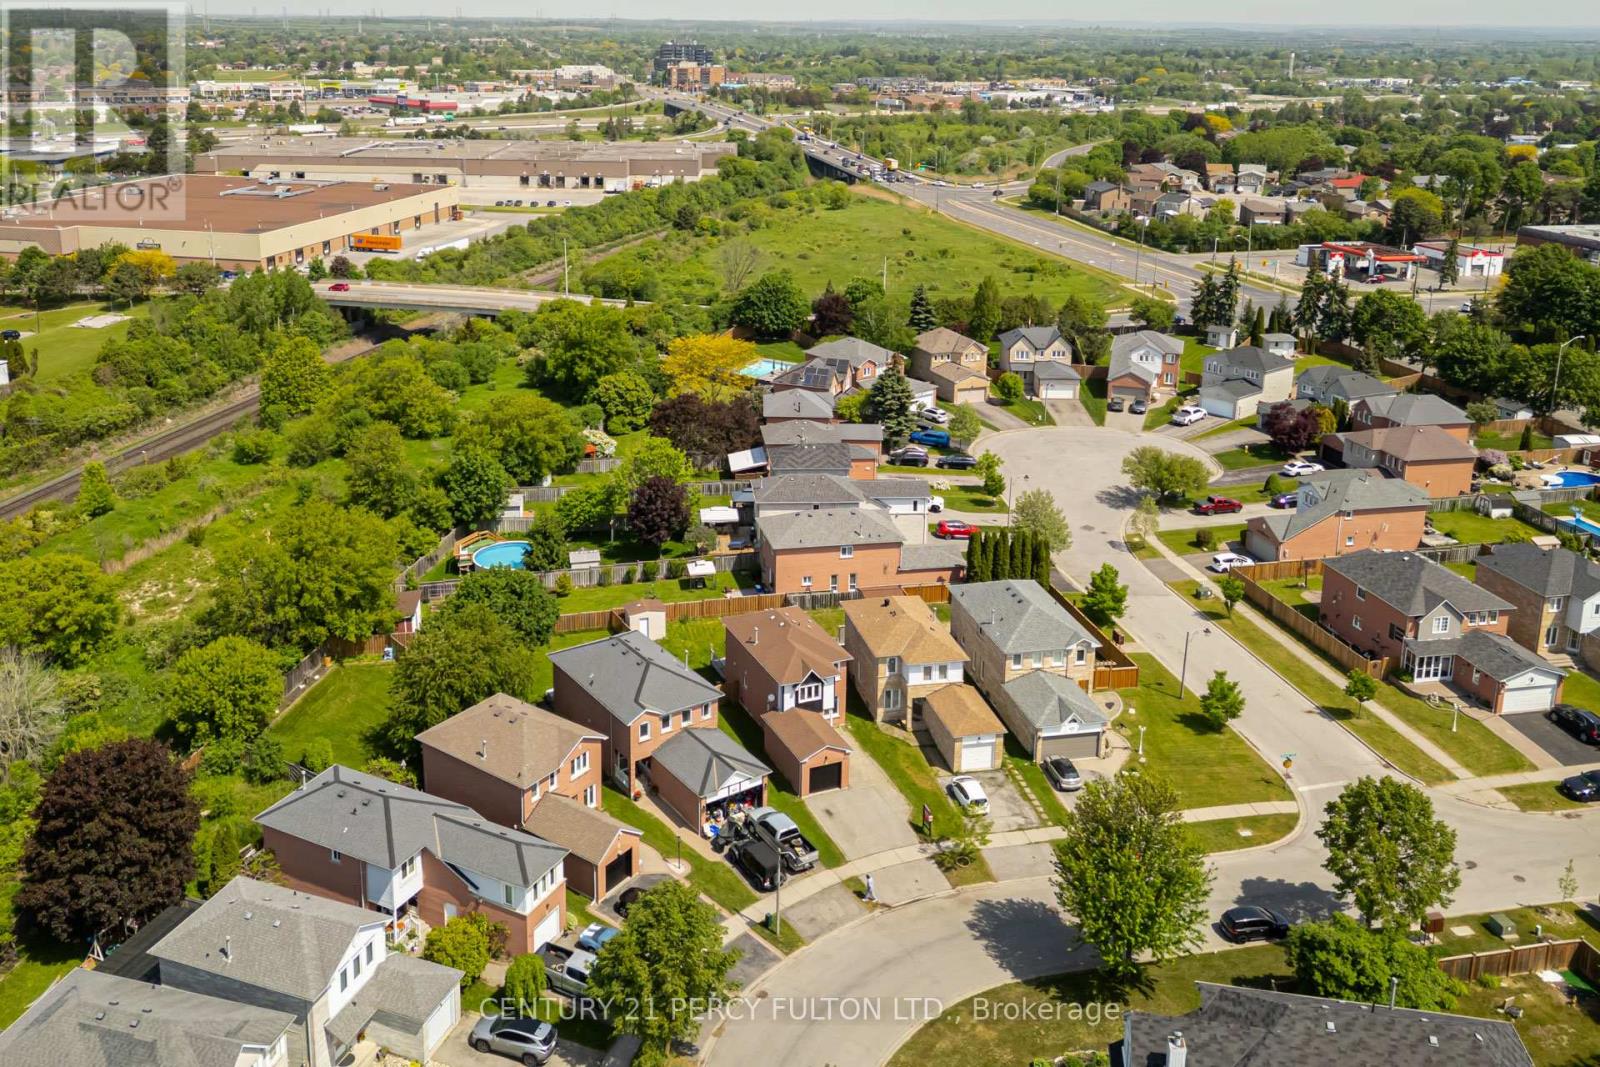
Skip the reno stress & move right in! Completely renovated 3-bed, 4-bath detachedmasterpiece in Pickering's premier West Shore lakeside community. This 1990s buildoffers 1,400+ sq ft above grade, totaling approximately 2,000 sq ft of liveable space.
Arare find for this neighbourhood, the 2-storey home boasts a 4-bathroom layout with amodern, airy flow, while bypassing today's high material costs. Steps to Petticoat Creektrails, beach, Dunmoore Park, and top schools & just 1 exit east of Toronto via Hwy 401& 40 mins to downtown via GO. Inside features fresh paint, new hardwood, a cozyfireplace, and a kitchen with dual electric/gas oven lines, quartz counters & a largepeninsula.
Walk out of the adjacent breakfast area to a massive deck & private pie-shaped yard with a newer fence (2023). All 4 baths are meticulously upgraded! Thefinished basement with a full bath & wet bar makes the perfect gym or guest suite.
Driveway fits 3 cars + garage with smart opener. Turn-key perfection!
Property summary
- MLS® number
- E13774342
- Property type
- Single Family
- Building type
- House
- Title
- Freehold
- Land size
- 24 x 120.2 FT ; 53 Ft. Wide Rear
- Annual property taxes
- $6,454.00
- Parking
- 4 spaces · Attached Garage, Garage
- Days on market
- 3 days
Features & details
- Heating
- Forced air, Natural gas
- Cooling
- Central air conditioning
- Basement
- Finished, N/A
- Flooring
- Hardwood, Laminate
- Appliances
- Washer, Refrigerator, Gas stove(s), Dishwasher, Dryer, Garage door opener, Garage door opener remote(s)
- Exterior features
- Brick, Vinyl siding
What would this home cost you?
Based on the $919,800 asking price at a 5.00% example rate, semi-annual compounding.
Renanza Realty Inc. can represent you on this property — send an enquiry to arrange a private viewing.
Listing courtesy of CENTURY 21 PERCY FULTON LTD., TORONTO.
The listing data displayed here is provided in part by the Canadian Real Estate Association (CREA) through its Data Distribution Facility (DDF®) and is drawn from Boards and Associations across Canada. Information is deemed reliable but is not guaranteed accurate by CREA. The listings are held by brokerages other than Renanza Realty unless otherwise noted.
The trademarks REALTOR®, REALTORS® and the REALTOR® logo are controlled by CREA and identify real estate professionals who are members of CREA. The trademarks MLS®, Multiple Listing Service® and the associated logos identify professional services rendered by REALTOR® members of CREA to effect the purchase, sale and lease of real estate as part of a cooperative selling system.