
611 - 960 TERON ROAD
Ottawa, Ontario
MLS® X13828664
$349,500
- Status
- Active
- Property type
- House
- MLS® number
- X13828664
- Bedrooms
- 2
- Bathrooms
- 3
- Year built
- —
 1 / 27
Listing description
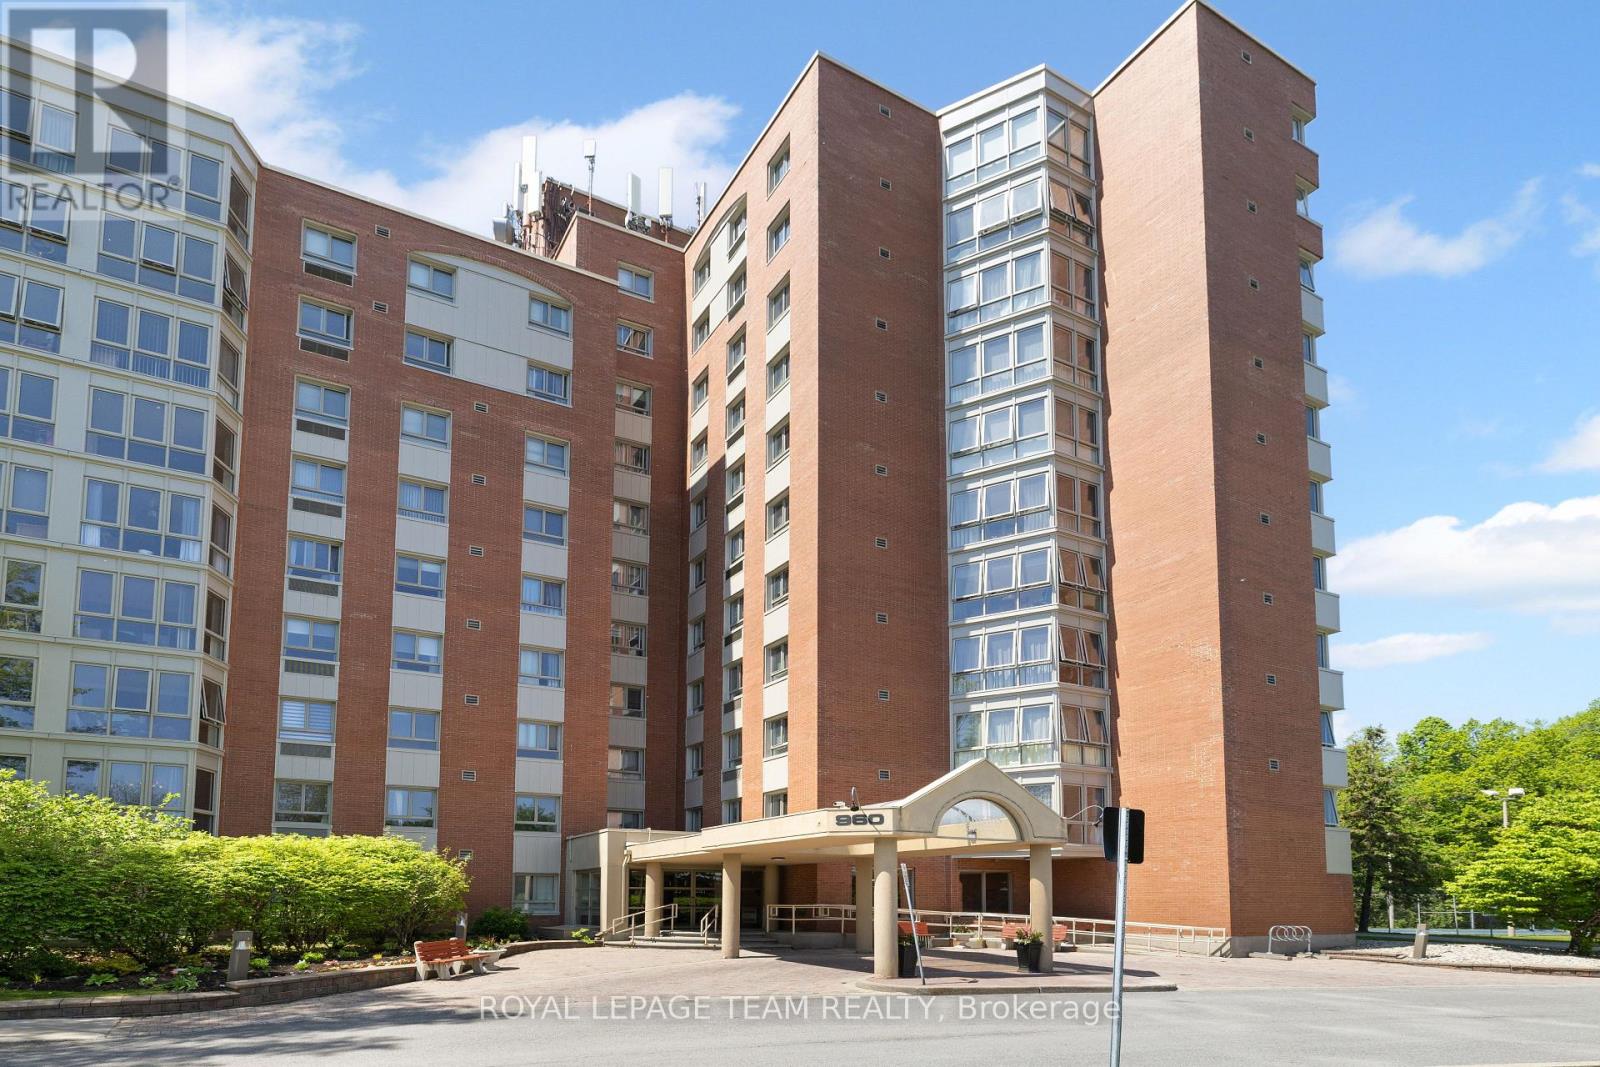
Rarely offered, spacious corner condo with approximately 1,300 sq/ft of quality living space. Truly one of the best units in the building. Fabulously designed "Azalea" suite is the largest 2 bedroom model !!
This beautiful condo features high-end laminate flooring, expansive living room ideal for entertaining , bright solarium is perfect for relaxing all year round with a book, or enjoying your morning coffee. A formal dining room complete with a custom built wall unit that adds both functionality and style. The well appointed kitchen has plenty of cabinets and counter space.
The excellent sized primary bedroom features two generous closets and a renovated 3 piece en-suite featuring a gorgeous glass shower. An additional well-sized second bedroom provides excellent flexibility for guests, home office or other needs. A full bath, convenient in-suite laundry, and in- suite storage room.
This extremely well-maintained building provides an exceptional wealth of amenities, including a heated outdoor pool, sauna, hot tub, exercise room, party room, and more. Don't miss the opportunity to own this stunning condo in The Atriums.
Property summary
- MLS® number
- X13828664
- Property type
- Single Family
- Building type
- Apartment
- Title
- Condo/Strata
- Annual property taxes
- $3,517.00
- Parking
- 1 space · Garage, Underground
- Days on market
- 2 days
Features & details
- Heating
- Heat Pump, Baseboard heaters, Electric
- Cooling
- Central air conditioning
- Basement
- None
- Appliances
- Washer, Refrigerator, Dishwasher, Stove, Dryer
- Exterior features
- Brick
- Lot features
- Elevator, Balcony, In suite Laundry, Atrium/Sunroom
- Community features
- Pets Allowed With Restrictions
- Pool
- Outdoor pool
- Maintenance fee
- $796.47 / Monthly
What would this home cost you?
Based on the $349,500 asking price at a 5.00% example rate, semi-annual compounding.
Renanza Realty Inc. can represent you on this property — send an enquiry to arrange a private viewing.
Listing courtesy of ROYAL LEPAGE TEAM REALTY, OTTAWA.
The listing data displayed here is provided in part by the Canadian Real Estate Association (CREA) through its Data Distribution Facility (DDF®) and is drawn from Boards and Associations across Canada. Information is deemed reliable but is not guaranteed accurate by CREA. The listings are held by brokerages other than Renanza Realty unless otherwise noted.
The trademarks REALTOR®, REALTORS® and the REALTOR® logo are controlled by CREA and identify real estate professionals who are members of CREA. The trademarks MLS®, Multiple Listing Service® and the associated logos identify professional services rendered by REALTOR® members of CREA to effect the purchase, sale and lease of real estate as part of a cooperative selling system.