
611 - 19 BATHURST STREET
Toronto (Waterfront Communities), Ontario
MLS® C13798418
$719,000
- Status
- Active
- Property type
- House
- MLS® number
- C13798418
- Bedrooms
- 3
- Bathrooms
- 2
- Year built
- —
 1 / 48
Listing description
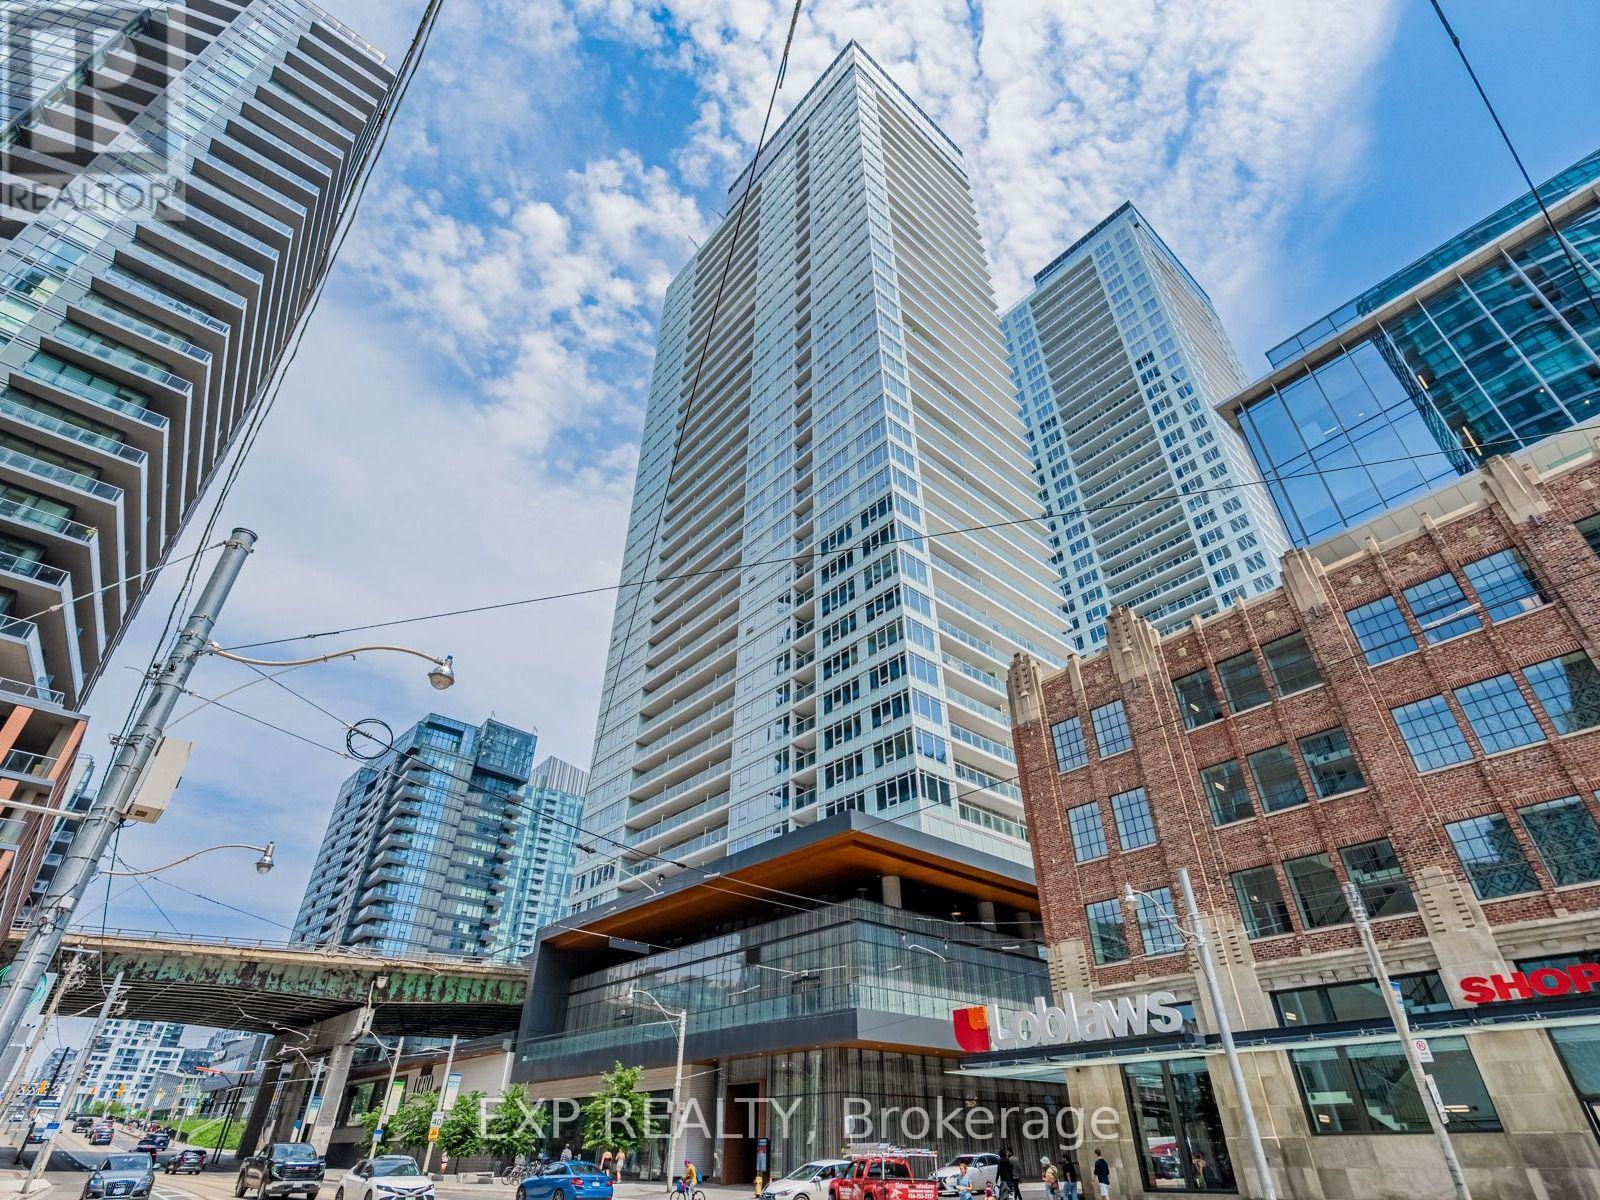
Welcome to 19 Bathurst St Lakeshore Condos. This Southeast Corner Unit Features 3 Bedrooms And 2 Bathrooms, Total 840 Sqft With Oversized 181 Sqft Balcony. Experience the heart of the city right by the lake.
The open concept renovated kitchen features built in appliances and pot lights. New fridge, oven, microwave and dishwasher 2026. Lots of natural light shines through the large windows.
Primary bedroom has a 4 pc ensuite. Bathrooms have marble tile and under cabinet lighting. Walkout to spacious, extra long balcony - perfect for your morning coffee.
In unit washer/dryer. Building amenities include Gym and fitness areas, indoor/outdoor yoga zones, kickboxing/martial arts room, outdoor golf putting, pet playground, pet spa, Tea room, kitchen, dining area, banquet room, outdoor lounge, barbecue facilities, 24 hour concierge, indoor pool, rooftop deck access, sauna and hot tub. Steps to the Harbourfront, BMO Field, CNE, local parks, Loblaws, Farm Boy, Shoppers Drug Mart, Billy Bishop Airport.
TTC streetcar access is immediately outside. Great location close to amenities, lake and walking distance of all the benefits of downtown living.
Property summary
- MLS® number
- C13798418
- Property type
- Single Family
- Building type
- Apartment
- Title
- Condo/Strata
- Annual property taxes
- $4,197.19
- Parking
- 1 space · Garage, Underground
- Days on market
- 7 days
Features & details
- Heating
- Forced air, Natural gas
- Cooling
- Central air conditioning
- Basement
- None
- Flooring
- Laminate
- Appliances
- Washer, Refrigerator, Dishwasher, Stove, Range, Oven, Dryer, Microwave, Oven - Built-In
- Exterior features
- Concrete
- Lot features
- Balcony, Carpet Free, Guest Suite
- Community features
- Pets Allowed With Restrictions
- Pool
- Indoor pool
- Maintenance fee
- $827.09 / Monthly
What would this home cost you?
Based on the $719,000 asking price at a 5.00% example rate, semi-annual compounding.
Renanza Realty Inc. can represent you on this property — send an enquiry to arrange a private viewing.
Listing courtesy of EXP REALTY, TORONTO.
The listing data displayed here is provided in part by the Canadian Real Estate Association (CREA) through its Data Distribution Facility (DDF®) and is drawn from Boards and Associations across Canada. Information is deemed reliable but is not guaranteed accurate by CREA. The listings are held by brokerages other than Renanza Realty unless otherwise noted.
The trademarks REALTOR®, REALTORS® and the REALTOR® logo are controlled by CREA and identify real estate professionals who are members of CREA. The trademarks MLS®, Multiple Listing Service® and the associated logos identify professional services rendered by REALTOR® members of CREA to effect the purchase, sale and lease of real estate as part of a cooperative selling system.