
6109 FORESTGLEN CRESCENT
Ottawa, Ontario
MLS® X13849584
$719,000
- Status
- Active
- Property type
- House
- MLS® number
- X13849584
- Bedrooms
- 3
- Bathrooms
- 3
- Year built
- —
 1 / 38
Listing description
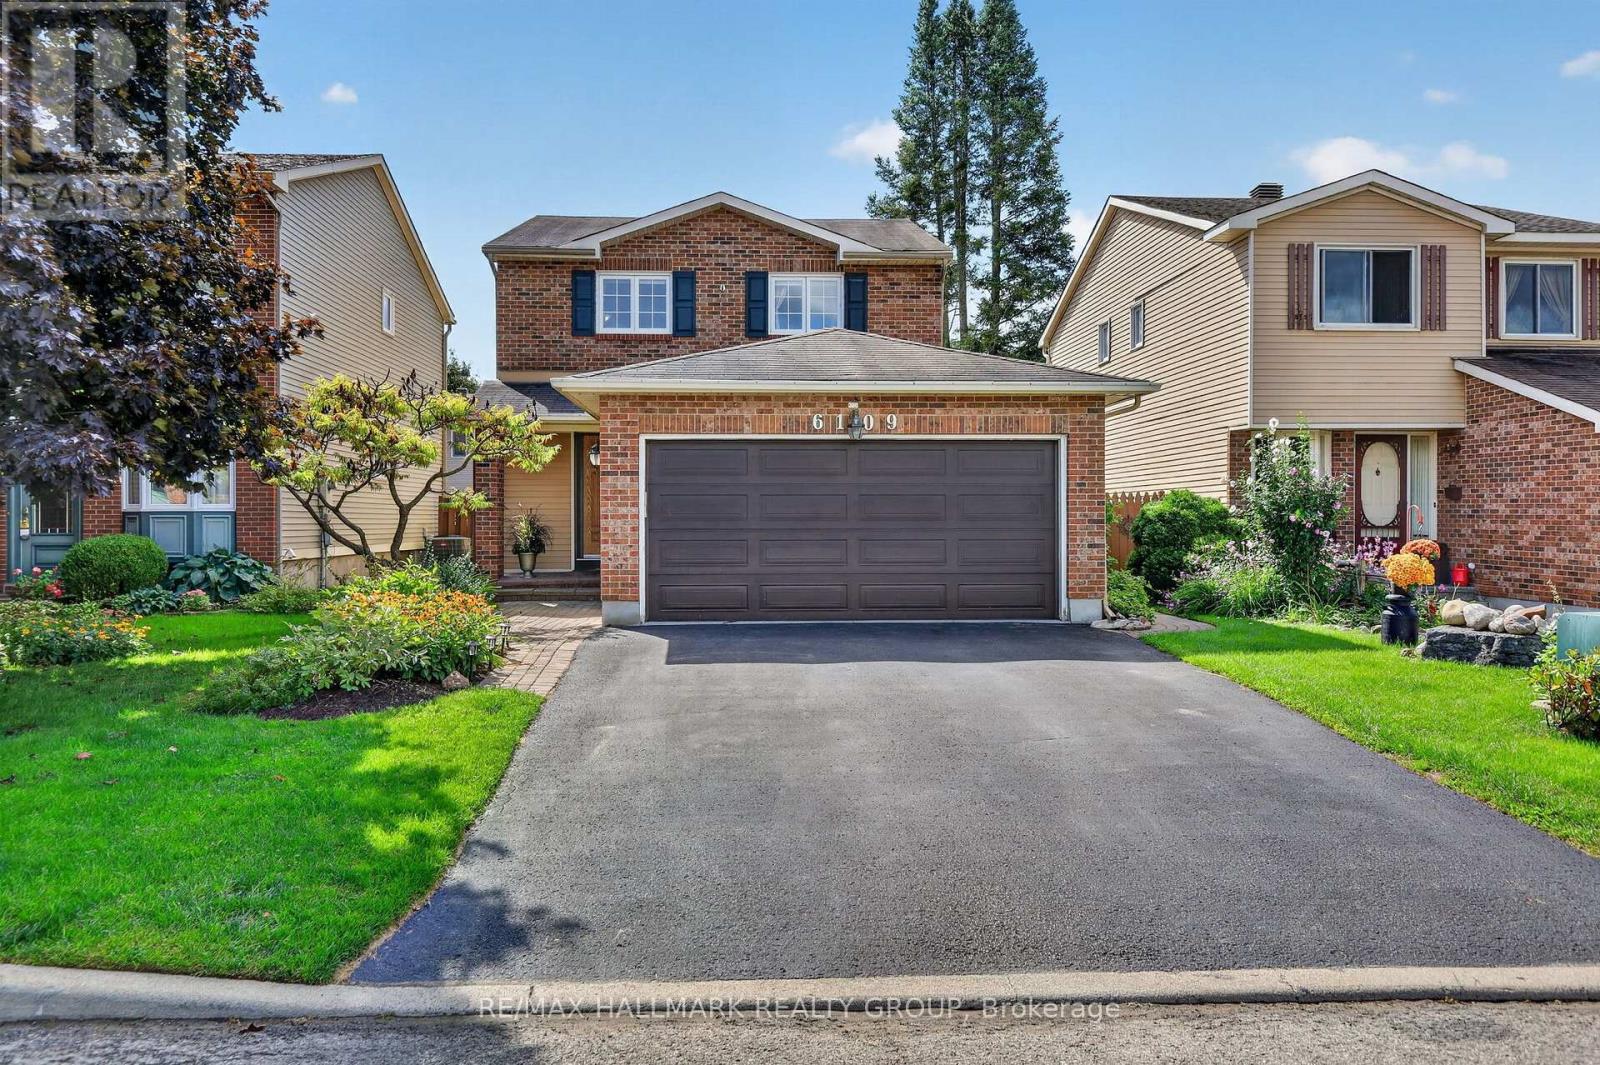
Welcome to this beautifully modernized 3 bedroom, 3 bathroom home in the heart of Chapel Hill North, featuring a heated inground pool, oversized 2 car garage, and a thoughtfully designed layout with virtually no wasted space. Warm and inviting throughout, the home features hardwood flooring, statement light fixtures, and renovated bathrooms. The large kitchen offers granite countertops, rich wood cabinetry, stainless steel appliances, and generous prep and storage space.
It opens to a centrally positioned dining area and adjoining living room, creating a bright, connected space for everyday living and entertaining. A separate family room at the rear is defined by a dividing wall and features a cozy fireplace, large windows, and direct backyard access, providing two distinct living spaces while maintaining a natural flow. Upstairs, the exceptionally large primary bedroom overlooks the backyard and features wall to wall closets and a renovated ensuite with double sinks and a standup shower.
Two additional bedrooms and a renovated full bathroom complete the second level. The renovated basement (2025-2026) adds a large rec room, storage, and separate laundry room with an additional toilet. Outside, the recently landscaped, turnkey backyard features interlock (2024), low maintenance turf, and a heated inground pool with a deep end.
The oversized 2 car garage is a rare feature in the neighbourhood, offering excellent parking and storage. Just steps from Forest Glen Park and close to schools, walking and nature trails, recreation, and the many amenities of Chapel Hill North, this is a welcoming home designed to be enjoyed inside and out. 24 hour irrevocable on all offers.
Property summary
- MLS® number
- X13849584
- Property type
- Single Family
- Building type
- House
- Title
- Freehold
- Land size
- 37.1 x 111.6 FT
- Annual property taxes
- $4,757.66
- Parking
- 4 spaces · Attached Garage, Garage
- Days on market
- 1 day
Features & details
- Heating
- Forced air, Natural gas
- Cooling
- Central air conditioning
- Basement
- Finished, Full
- Appliances
- Washer, Refrigerator, Dishwasher, Stove, Dryer, Microwave, Hood Fan, Garage door opener, Garage door opener remote(s), Water Heater - Tankless, Water Heater
- Exterior features
- Brick
- Lot features
- Carpet Free
- Pool
- Inground pool
What would this home cost you?
Based on the $719,000 asking price at a 5.00% example rate, semi-annual compounding.
Renanza Realty Inc. can represent you on this property — send an enquiry to arrange a private viewing.
Listing courtesy of RE/MAX HALLMARK REALTY GROUP, OTTAWA.
The listing data displayed here is provided in part by the Canadian Real Estate Association (CREA) through its Data Distribution Facility (DDF®) and is drawn from Boards and Associations across Canada. Information is deemed reliable but is not guaranteed accurate by CREA. The listings are held by brokerages other than Renanza Realty unless otherwise noted.
The trademarks REALTOR®, REALTORS® and the REALTOR® logo are controlled by CREA and identify real estate professionals who are members of CREA. The trademarks MLS®, Multiple Listing Service® and the associated logos identify professional services rendered by REALTOR® members of CREA to effect the purchase, sale and lease of real estate as part of a cooperative selling system.