
610 COMMISSIONERS ROAD W
London South (South M), Ontario
MLS® X13037846
$1,250,000
- Status
- Active
- Property type
- House
- MLS® number
- X13037846
- Bedrooms
- 4
- Bathrooms
- 2
- Year built
- —
 1 / 35
Listing description
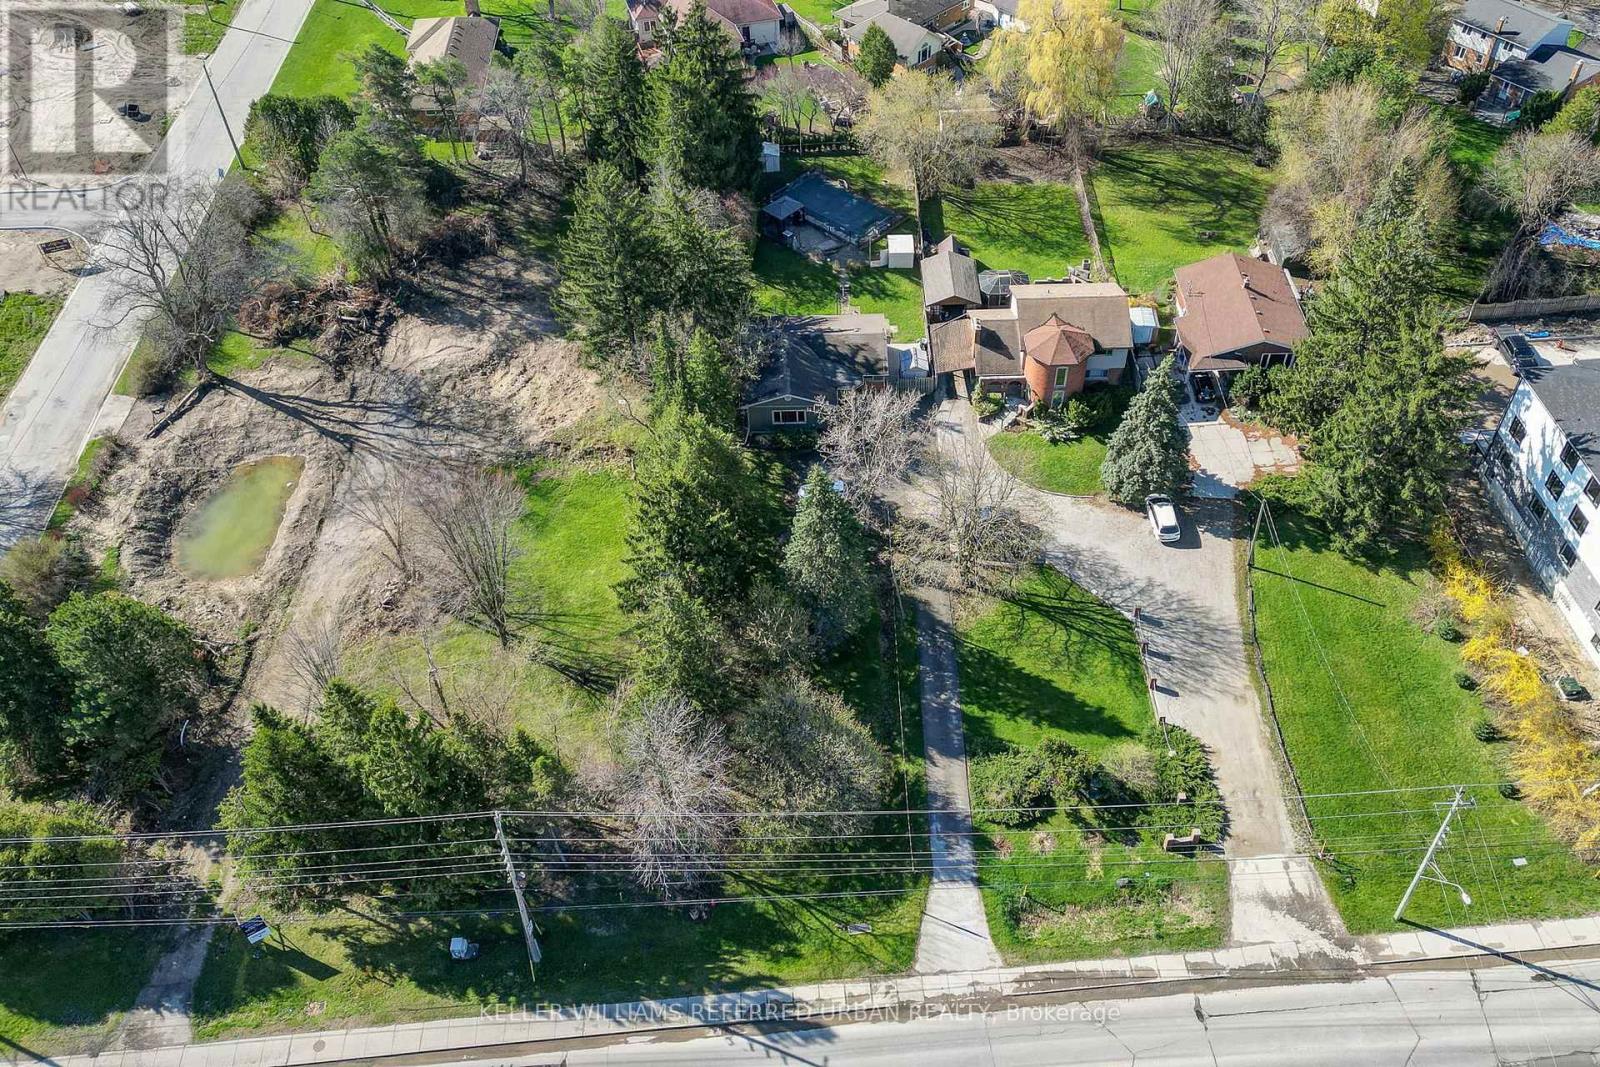
This beautiful large treed, park-like city oasis bungalow, has 5 bedrooms, 2 bathrooms, and an inground pool for all your family, it is located in the most desirable neighbourhood of Westmount. The open concept is welcoming as you enter the house from a pressure-treated deck into the main living area. The sunken lining room overlooks the front yard and features a natural wood fireplace with 10 ft ceilings high.
It has a classic kitchen, with white highlights, granite countertops, a breakfast island, loads of cabinets, a pantry, and a large LG stainless steel appliance. The kitchen and the dining area feature sloped vaulted ceiling up to 11 ft enchanting the dramatic flair to the home. The side entrance into the home leads to the finished lower level with a spacious open family room/games room, a second three-piece bathroom, and an additional room suitable for an in-law suite.
It has a 200 amp electrical panel. The relaxing inground pool has a safety cover, a gazebo, a chain link fence, and an interlocking patio brick. There are plenty of outdoor parking spaces with turnaround ability.
The house is back halfway off Commissioners Rd W, further away from the high-traffic road. Two other properties next to this home are available for sale making this home/lot a great development opportunity. Developers, investors, and luxury home builders here is an opportunity to own Prime Real Estate in London's most sought-after Westmount neighbourhood.
** This is a linked property. **
Property summary
- MLS® number
- X13037846
- Property type
- Single Family
- Building type
- House
- Title
- Freehold
- Land size
- 60.3 x 289.4 FT ; 60.29ft x 289.89ft x 60.08ft x 292.13
- Annual property taxes
- $4,727.00
- Parking
- 5 spaces · No Garage
- Days on market
- 162 days
Features & details
- Heating
- Forced air, Natural gas
- Cooling
- Central air conditioning
- Basement
- Full, Separate entrance
- Appliances
- Refrigerator, Water meter, Dishwasher, Stove, Window Coverings, Water Heater
- Exterior features
- Brick, Vinyl siding
- Lot features
- Irregular lot size, In-Law Suite
- Community features
- School Bus, Community Centre
- Pool
- Inground pool, Outdoor pool
- Architectural style
- Bungalow
What would this home cost you?
Based on the $1,250,000 asking price at a 5.00% example rate, semi-annual compounding.
Renanza Realty Inc. can represent you on this property — send an enquiry to arrange a private viewing.
Listing courtesy of KELLER WILLIAMS REFERRED URBAN REALTY, TORONTO.
The listing data displayed here is provided in part by the Canadian Real Estate Association (CREA) through its Data Distribution Facility (DDF®) and is drawn from Boards and Associations across Canada. Information is deemed reliable but is not guaranteed accurate by CREA. The listings are held by brokerages other than Renanza Realty unless otherwise noted.
The trademarks REALTOR®, REALTORS® and the REALTOR® logo are controlled by CREA and identify real estate professionals who are members of CREA. The trademarks MLS®, Multiple Listing Service® and the associated logos identify professional services rendered by REALTOR® members of CREA to effect the purchase, sale and lease of real estate as part of a cooperative selling system.