
610 6811 PEARSON WAY
Richmond, British Columbia
MLS® R3133021
$744,000
- Status
- Active
- Property type
- House
- MLS® number
- R3133021
- Bedrooms
- 1
- Bathrooms
- 1
- Year built
- 2023
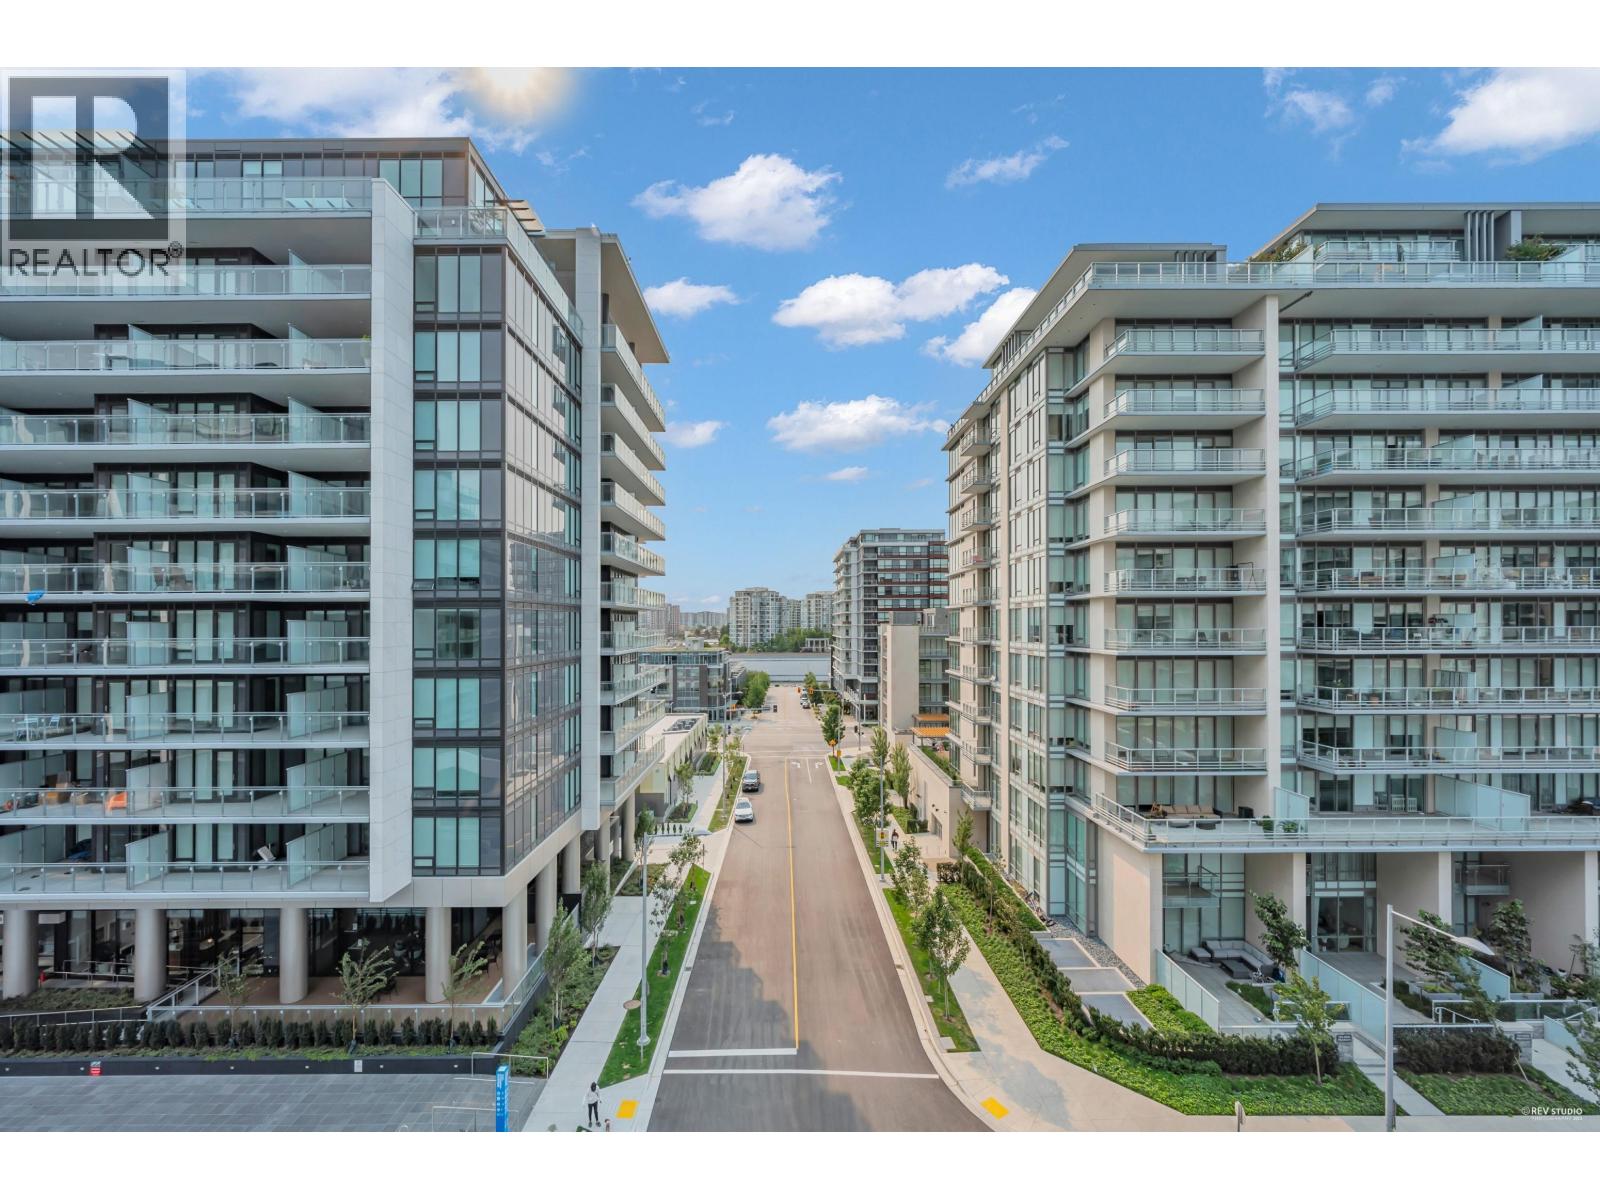 1 / 19
Listing description
This stunning 1 bed + den unit boasts SOUTH-facing windows, enjoy sophisticated interior features such as premium Italian kitchen cabinetry, high-end countertops, and Miele appliances. The open-concept design is complemented by hardwood floors, air conditioning, and central heating, creating a comfortable and stylish living space. Additional highlights include an EV-ready parking stall and a secure locker for added convenience.
Experience amenities with over 20,000 sq. ft. of exclusive space, including a serene green space with a water garden, an indoor swimming pool, sauna/steam room, fitness center, yoga/dance room, club room, music room, and a social/games room, steps to river dyke, Oval, T&T and restaurants.
Property summary
- MLS® number
- R3133021
- Property type
- Single Family
- Building type
- Apartment
- Square footage
- 630 sq ft
- Title
- Freehold
- Land size
- 0 square feet
- Built in
- 2023
- Annual property taxes
- $2,612.47
- Parking
- 1 space
- Days on market
- 105 days
Features & details
- Heating
- Heat Pump
- Cooling
- Air Conditioned
- Appliances
- All, Oven - Built-In
- Lot features
- Elevator
- View
- View
What would this home cost you?
Based on the $744,000 asking price at a 5.00% example rate, semi-annual compounding.
Renanza Realty Inc. can represent you on this property — send an enquiry to arrange a private viewing.
Listing courtesy of Nu Stream Realty Inc., Burnaby.
The listing data displayed here is provided in part by the Canadian Real Estate Association (CREA) through its Data Distribution Facility (DDF®) and is drawn from Boards and Associations across Canada. Information is deemed reliable but is not guaranteed accurate by CREA. The listings are held by brokerages other than Renanza Realty unless otherwise noted.
The trademarks REALTOR®, REALTORS® and the REALTOR® logo are controlled by CREA and identify real estate professionals who are members of CREA. The trademarks MLS®, Multiple Listing Service® and the associated logos identify professional services rendered by REALTOR® members of CREA to effect the purchase, sale and lease of real estate as part of a cooperative selling system.