
610 53 Bedros Lane
Bedford, Nova Scotia
MLS® 202605223
$679,900
- Status
- Active
- Property type
- House
- MLS® number
- 202605223
- Bedrooms
- 3
- Bathrooms
- 2
- Year built
- 2005
 1 / 52
Listing description
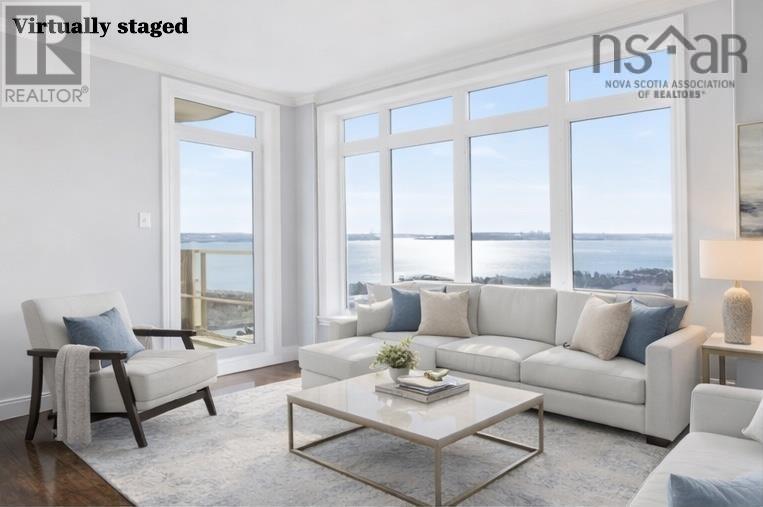
Your panoramic Bedford Basin views await from this extensively renovated 3-bedroom, two full bath, 1,500 sq. ft. Bedford South condo with balconies and indoor parking.
Wake up to unforgettable views of the Bedford Basin. Bathe in spectacular sunrises over the MacKay Bridge while watching the daily comings and goings of one of the worlds most beautiful harbours. Extensively upgraded, this residence features a fully renovated kitchen with custom cabinetry, marble countertops, and stainless steel appliances.
Both bathrooms have been upgraded with new vanities and granite countertops. Hardwood flooring completes the sense of well-being in a clean carpet-free interior. With its desirable south-easterly orientation, this spacious residence offers an open floor plan with 9-foot ceilings for a carefree living and entertaining.
Two private balconies add another 128 square feet of outdoor spaceperfect for morning coffee and summer BBQs overlooking the Basin. Enjoy the convenience of in-suite laundry and a full range of building amenities including an on-site exercise room, social room, and full-time superintendent. Say good-bye to scraping ice off of your windshield from your heated underground parking space while your 42-square-foot storage room provides more than enough space to store your car detailing supplies allowing you to wash your car year-round in the indoor car wash bay.
Professionally landscaped and meticulously maintained, condo fees include heat, hot and cold water, exterior maintenance, landscaping, snow removal, and cleaning of common areas. Ideally located between the Bedford Highway and Highway 102 via Larry Uteck Boulevard, this home places you minutes from Mount Saint Vincent University, grocery stores, restaurants, banks, fitness facilities, DeWolf Park, and the amenities of the Bedford Waterfront. Carefree living.
Magnificent views. Exceptional location. Book your showing to discover what it's like to wake up to a view you will never forget.
Property summary
- MLS® number
- 202605223
- Property type
- Single Family
- Building type
- Apartment
- Square footage
- 1,500 sq ft
- Title
- Condo/Strata
- Built in
- 2005
- Parking
- Garage, Underground, Paved Yard
- Days on market
- 160 days
Features & details
- Heating
- Baseboard heaters, Electric, Natural gas, Other, Hot Water
- Flooring
- Tile, Hardwood
- Appliances
- Washer, Dryer - Electric, Refrigerator, Range - Electric, Dishwasher, Microwave Range Hood Combo, Central Vacuum - Roughed In
- Exterior features
- Concrete, Concrete Siding
- Lot features
- Balcony
- Community features
- School Bus
- View
- View of water, Harbour
- Architectural style
- Contemporary
- Maintenance fee
- $758.69 / Monthly
What would this home cost you?
Based on the $679,900 asking price at a 5.00% example rate, semi-annual compounding.
Renanza Realty Inc. can represent you on this property — send an enquiry to arrange a private viewing.
Listing courtesy of RE/MAX Nova (Halifax), Halifax.
The listing data displayed here is provided in part by the Canadian Real Estate Association (CREA) through its Data Distribution Facility (DDF®) and is drawn from Boards and Associations across Canada. Information is deemed reliable but is not guaranteed accurate by CREA. The listings are held by brokerages other than Renanza Realty unless otherwise noted.
The trademarks REALTOR®, REALTORS® and the REALTOR® logo are controlled by CREA and identify real estate professionals who are members of CREA. The trademarks MLS®, Multiple Listing Service® and the associated logos identify professional services rendered by REALTOR® members of CREA to effect the purchase, sale and lease of real estate as part of a cooperative selling system.