
610 - 2759 CAROUSEL CRESCENT
Ottawa, Ontario
MLS® X14179206
$284,000
- Status
- Active
- Property type
- House
- MLS® number
- X14179206
- Bedrooms
- 2
- Bathrooms
- 2
- Year built
- —
 1 / 33
Listing description
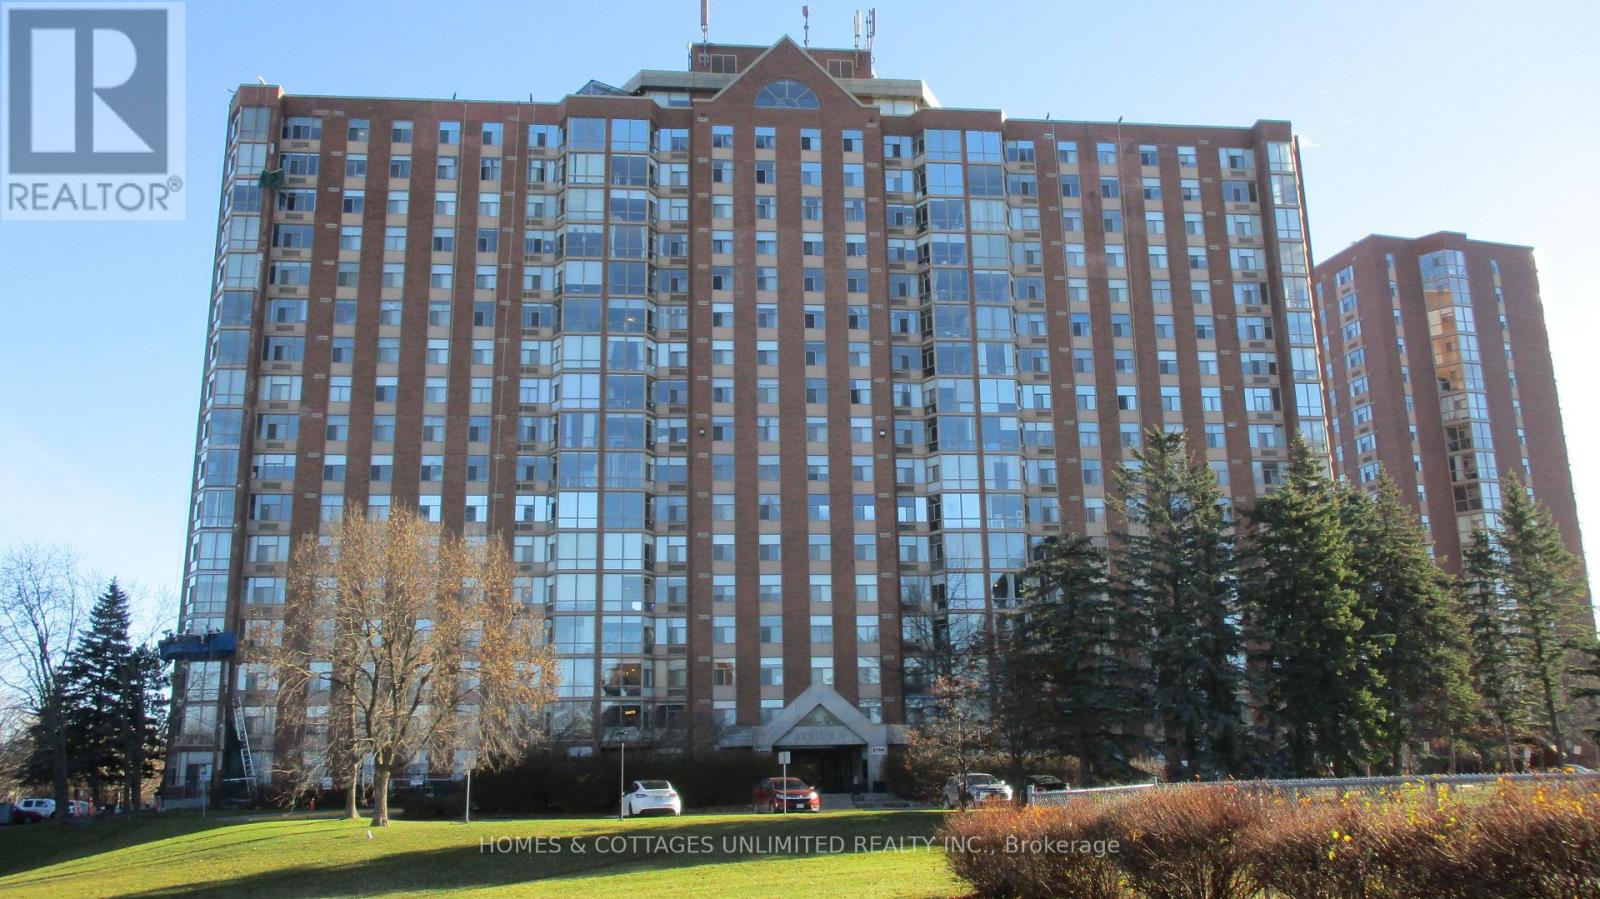
Welcome to the Atrium II. This 2 bedroom 2 bathroom unit is located on the 6th floor with views of the forest and pathways. There are many amenities with this building including a partyroom, a fitness room, a craftroom, a library, a sauna, a hottub, a rooftop patio with terrific views of the city and an outdoor swimming pool.
Many organized events and clubs for residents. There is in suite laundry as well as an ensuite bathroom for the primary bedroom. The second bedroom is a great space for your guests or can easily be adapted as a home office.
Enjoy the atrium by reading a book and having a relaxing quiet time enjoying the views. All of this in a very accessible location close to the downtown area and shopping is just around the corner. Complete with a storage unit in the basement and parking spot.
Property summary
- MLS® number
- X14179206
- Property type
- Single Family
- Building type
- Apartment
- Title
- Condo/Strata
- Annual property taxes
- $2,767.00
- Parking
- Detached Garage, Garage
- Days on market
- 0 days
Features & details
- Heating
- Heat Pump, Electric
- Cooling
- Wall unit
- Basement
- None
- Flooring
- Tile, Parquet, Carpeted
- Appliances
- Washer, Refrigerator, Intercom, Dishwasher, Stove, Dryer, Hood Fan, Window Coverings, Garage door opener remote(s), Water Heater
- Exterior features
- Brick
- Lot features
- Elevator, Guest Suite, Atrium/Sunroom
- Community features
- Pets Allowed With Restrictions
- Pool
- Outdoor pool
- Maintenance fee
- $745.21 / Monthly
What would this home cost you?
Based on the $284,000 asking price at a 5.00% example rate, semi-annual compounding.
Renanza Realty Inc. can represent you on this property — send an enquiry to arrange a private viewing.
Listing courtesy of HOMES & COTTAGES UNLIMITED REALTY INC., CLOYNE.
The listing data displayed here is provided in part by the Canadian Real Estate Association (CREA) through its Data Distribution Facility (DDF®) and is drawn from Boards and Associations across Canada. Information is deemed reliable but is not guaranteed accurate by CREA. The listings are held by brokerages other than Renanza Realty unless otherwise noted.
The trademarks REALTOR®, REALTORS® and the REALTOR® logo are controlled by CREA and identify real estate professionals who are members of CREA. The trademarks MLS®, Multiple Listing Service® and the associated logos identify professional services rendered by REALTOR® members of CREA to effect the purchase, sale and lease of real estate as part of a cooperative selling system.