
61 SHERRICK DRIVE
Whitchurch-Stouffville, Ontario
MLS® N13518060
$3,068,000
- Status
- Active
- Property type
- House
- MLS® number
- N13518060
- Bedrooms
- 6
- Bathrooms
- 7
- Year built
- —
 1 / 51
Listing description
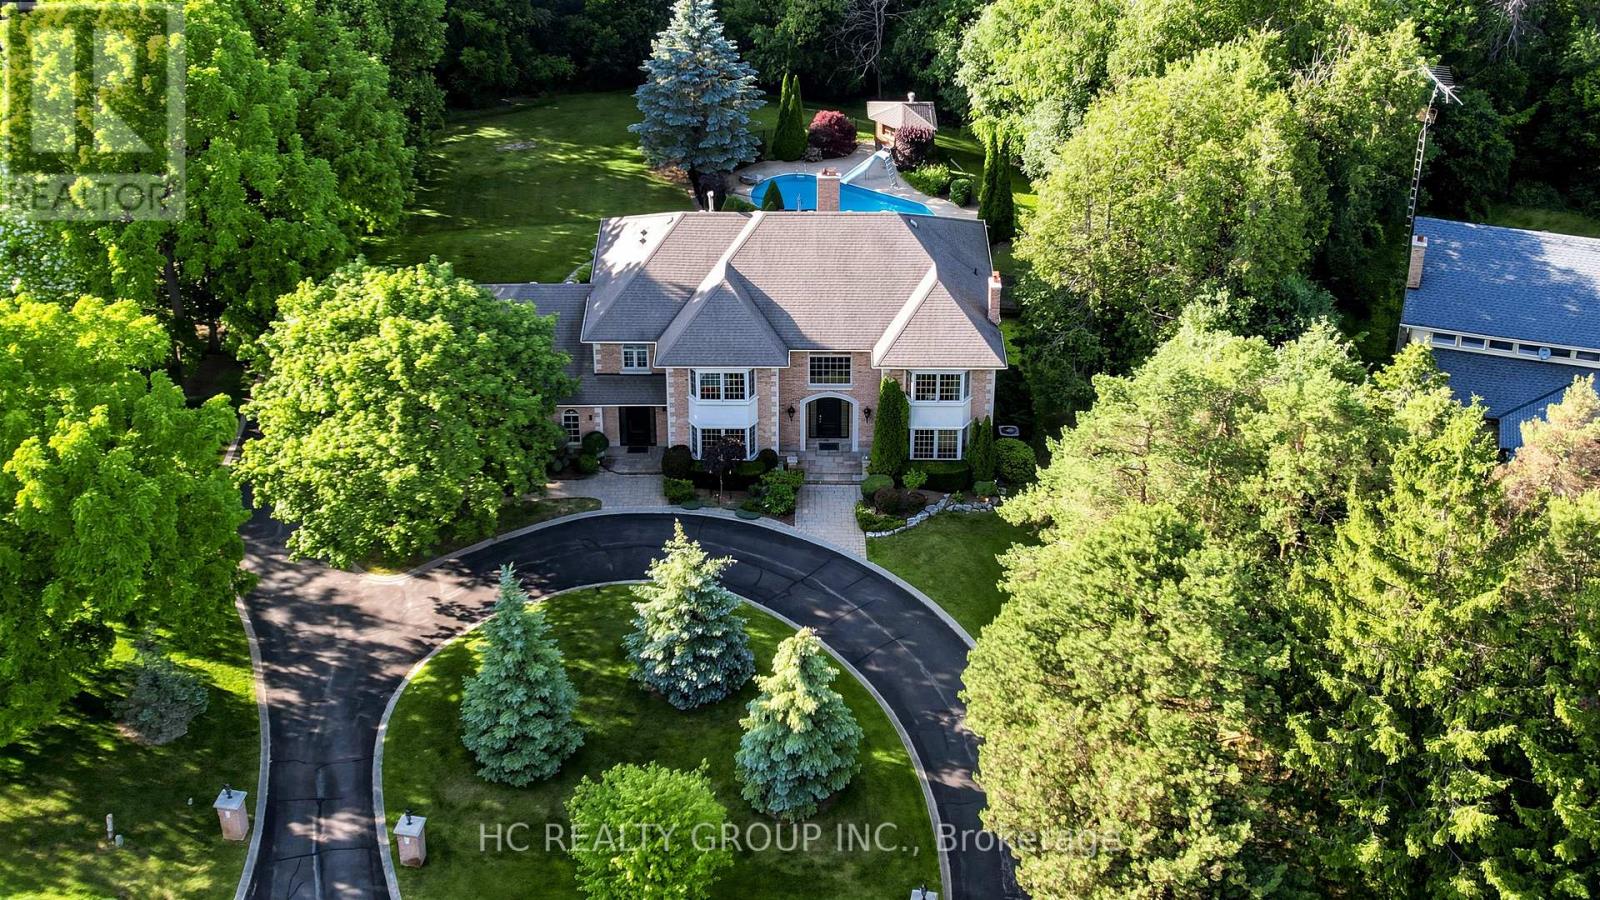
Stunning ravine estate in prestigious Bethesda Estates! Situated on a beautifully landscaped 1. 04-acre lot, this 5+1bedroom, 7-bathroom home offers over 4,400 sq.
ft. of elegant living space, circular drive, resurfaced asphalt driveway, and 3-car garage with rare 90" clearance. Features include a chef-inspired kitchen with built-in SS appliances, high-BTU 6-burner gas stove, heated chlorine pool , refinished wraparound deck, main-floor in-law suite, and finished walkout basement with guest room, cedar sauna, home theatre, bar area, surround sound, and motorized zebra blinds.
Recent upgrades include EV charger, windows/patio door, attic insulation, HWT, water filtration system, dishwasher, pool pump, and more. Minutes to Hwy 404, golf clubs, and schools.
Property summary
- MLS® number
- N13518060
- Property type
- Single Family
- Building type
- House
- Title
- Freehold
- Land size
- 150.9 x 311.6 FT
- Annual property taxes
- $13,672.32
- Parking
- 13 spaces · Attached Garage, Garage
- Days on market
- 72 days
Features & details
- Heating
- Forced air, Natural gas
- Cooling
- Central air conditioning
- Basement
- Finished, Full, Walk out
- Flooring
- Hardwood, Ceramic
- Appliances
- Water purifier, Water softener, Central Vacuum, Oven - Built-In, Garage door opener remote(s)
- Exterior features
- Brick
- Lot features
- In-Law Suite, Sauna
- Pool
- Inground pool
What would this home cost you?
Based on the $3,068,000 asking price at a 5.00% example rate, semi-annual compounding.
Renanza Realty Inc. can represent you on this property — send an enquiry to arrange a private viewing.
Listing courtesy of HC REALTY GROUP INC., RICHMOND HILL.
The listing data displayed here is provided in part by the Canadian Real Estate Association (CREA) through its Data Distribution Facility (DDF®) and is drawn from Boards and Associations across Canada. Information is deemed reliable but is not guaranteed accurate by CREA. The listings are held by brokerages other than Renanza Realty unless otherwise noted.
The trademarks REALTOR®, REALTORS® and the REALTOR® logo are controlled by CREA and identify real estate professionals who are members of CREA. The trademarks MLS®, Multiple Listing Service® and the associated logos identify professional services rendered by REALTOR® members of CREA to effect the purchase, sale and lease of real estate as part of a cooperative selling system.