
61 SHELLEY LANE
Dryden (Thunder Lake), Ontario
MLS® X14102858
$299,500
- Status
- Active
- Property type
- House
- MLS® number
- X14102858
- Bedrooms
- 3
- Bathrooms
- 1
- Year built
- —
 1 / 18
Listing description
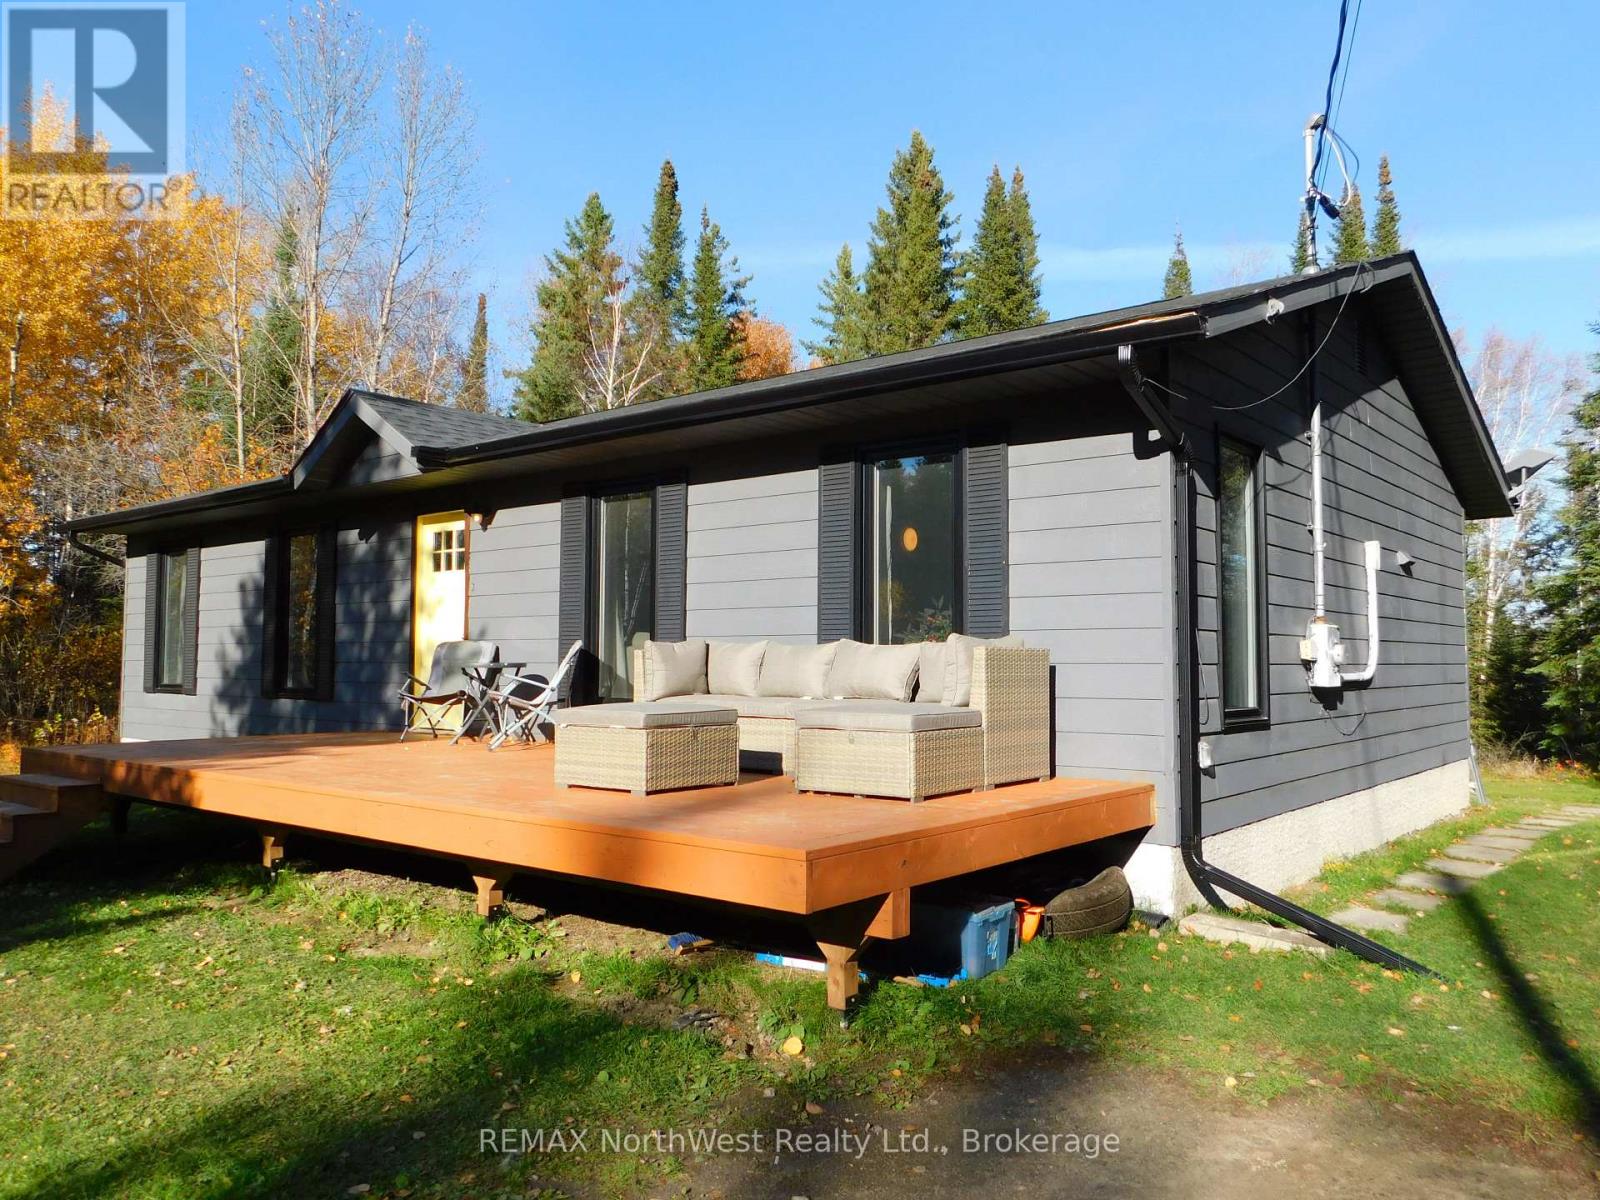
Fully renovated and waiting for a new owner! Welcome to 61 Shelley Lane just a short 10-minute drive from the City of Dryden. This 1196 square foot home, originally built in 1989, offers 3 bedrooms, a 4-piece main bathroom, main floor laundry, and approximately 2.
16 acres of property. New renovations include the installation of a rental hot water tank, rental electric forced air furnace, and rental central air in 2026. There is a new asphalt shingled roof and eaves in 2025.
Water is supplied by a drilled well and there is a tile and bed septic system that was last pumped out in August of 2025. Also replaced in 2025 were 5 new windows and flooring throughout the main level of the home. New bathroom in 2025.
Water system saw an upgrade to its water pressure tank and water purification elements. In order to enjoy those beautiful summer days, a new front deck was installed which is perfect for entertaining or just enjoying a cold beverage after a long day at the office. New exterior Hardie Board siding, which is a durable, fibre cement material made from cement, sand and cellulose fibres and proves resistant to fire, rot, moisture and pests.
There is a 200-amp electrical panel. Comes with Fridge, Stove, Washer, Dryer, Built in Dishwasher, Built In Microwave, All window coverings, and small Quonset Hut.
Property summary
- MLS® number
- X14102858
- Property type
- Single Family
- Building type
- House
- Title
- Freehold
- Land size
- 540.9 x 172.4 FT
- Annual property taxes
- $2,860.25
- Parking
- 2 spaces · No Garage
- Days on market
- 29 days
Features & details
- Heating
- Forced air, Electric
- Cooling
- Central air conditioning
- Basement
- Crawl space
- Appliances
- Washer, Refrigerator, Dishwasher, Stove, Dryer, Microwave, Window Coverings
- Lot features
- Irregular lot size
- Architectural style
- Bungalow
What would this home cost you?
Based on the $299,500 asking price at a 5.00% example rate, semi-annual compounding.
Renanza Realty Inc. can represent you on this property — send an enquiry to arrange a private viewing.
Listing courtesy of REMAX NorthWest Realty Ltd., Kenora.
The listing data displayed here is provided in part by the Canadian Real Estate Association (CREA) through its Data Distribution Facility (DDF®) and is drawn from Boards and Associations across Canada. Information is deemed reliable but is not guaranteed accurate by CREA. The listings are held by brokerages other than Renanza Realty unless otherwise noted.
The trademarks REALTOR®, REALTORS® and the REALTOR® logo are controlled by CREA and identify real estate professionals who are members of CREA. The trademarks MLS®, Multiple Listing Service® and the associated logos identify professional services rendered by REALTOR® members of CREA to effect the purchase, sale and lease of real estate as part of a cooperative selling system.