
61 RYBURY CT
Sherwood Park, Alberta
MLS® E4513476
$1,498,700
- Status
- Active
- Property type
- House
- MLS® number
- E4513476
- Bedrooms
- 4
- Bathrooms
- 4
- Year built
- 2020
 1 / 76
Listing description
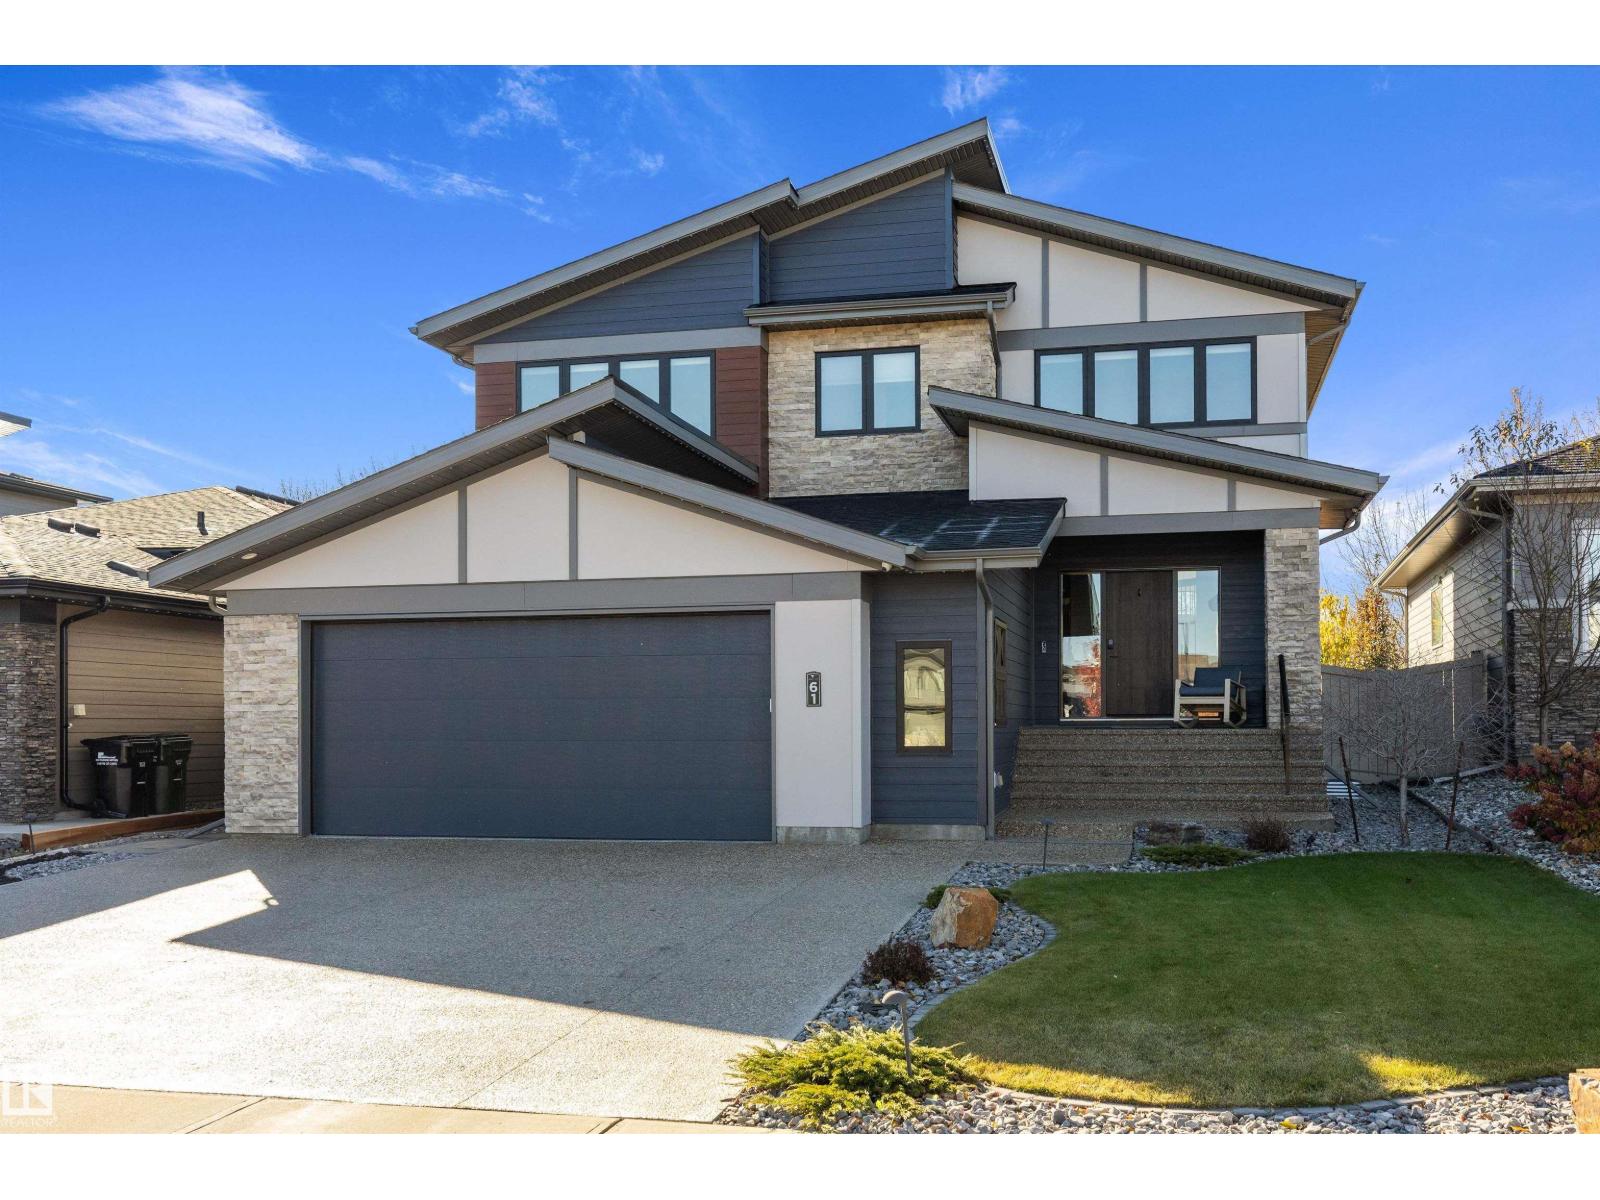
CAPTIVATING best describes this fully developed unique floor plan located in prestigious Salisbury Village! Every detail shines in this CUSTOM BUILT 4 bedroom, 4 bathroom, over 4500 SqFt of living space in this modern and functional executive home. Experience luxury living with stunning tall ceilings, quartz countertops + huge island, custom stainless steel appliances, exquisite light fixtures, 2 fireplaces, custom shelving in the living and family rooms.
Additional highlights include a stylish tile backsplash, Walk in pantry, expansive windows, a dream primary bath with his & hers sinks + tiled shower, upper floor laundry,5 piece jack and jill bath, walk in closets. Other features-professionally finished basement with a large bedroom, huge rec room, hidden kids area, Den/office, WET BAR and HOME THEATRE area, and a FENCED & NICELY LANDSCAPED YARD. Ideally located near Schools, Shopping, Public Transport, GOLF, and MORE!
Ready for your enjoyment! A MUST-SEE!
Property summary
- MLS® number
- E4513476
- Property type
- Single Family
- Building type
- House
- Square footage
- 3,324 sq ft
- Title
- Freehold
- Built in
- 2020
- Parking
- Attached Garage, Oversize
- Days on market
- 26 days
Features & details
- Heating
- Forced air
- Basement
- Finished, Full
- Appliances
- Washer, Refrigerator, Dishwasher, Stove, Dryer, Microwave, Oven - Built-In, Window Coverings, Garage door opener, Garage door opener remote(s)
- Lot features
- No back lane, No Smoking Home
What would this home cost you?
Based on the $1,498,700 asking price at a 5.00% example rate, semi-annual compounding.
Renanza Realty Inc. can represent you on this property — send an enquiry to arrange a private viewing.
Listing courtesy of Exp Realty, Edmonton.
The listing data displayed here is provided in part by the Canadian Real Estate Association (CREA) through its Data Distribution Facility (DDF®) and is drawn from Boards and Associations across Canada. Information is deemed reliable but is not guaranteed accurate by CREA. The listings are held by brokerages other than Renanza Realty unless otherwise noted.
The trademarks REALTOR®, REALTORS® and the REALTOR® logo are controlled by CREA and identify real estate professionals who are members of CREA. The trademarks MLS®, Multiple Listing Service® and the associated logos identify professional services rendered by REALTOR® members of CREA to effect the purchase, sale and lease of real estate as part of a cooperative selling system.