
61 PINE RIVER CRESCENT
Mulmur, Ontario
MLS® X13728138
$850,000
- Status
- Active
- Property type
- House
- MLS® number
- X13728138
- Bedrooms
- 4
- Bathrooms
- 2
- Year built
- —
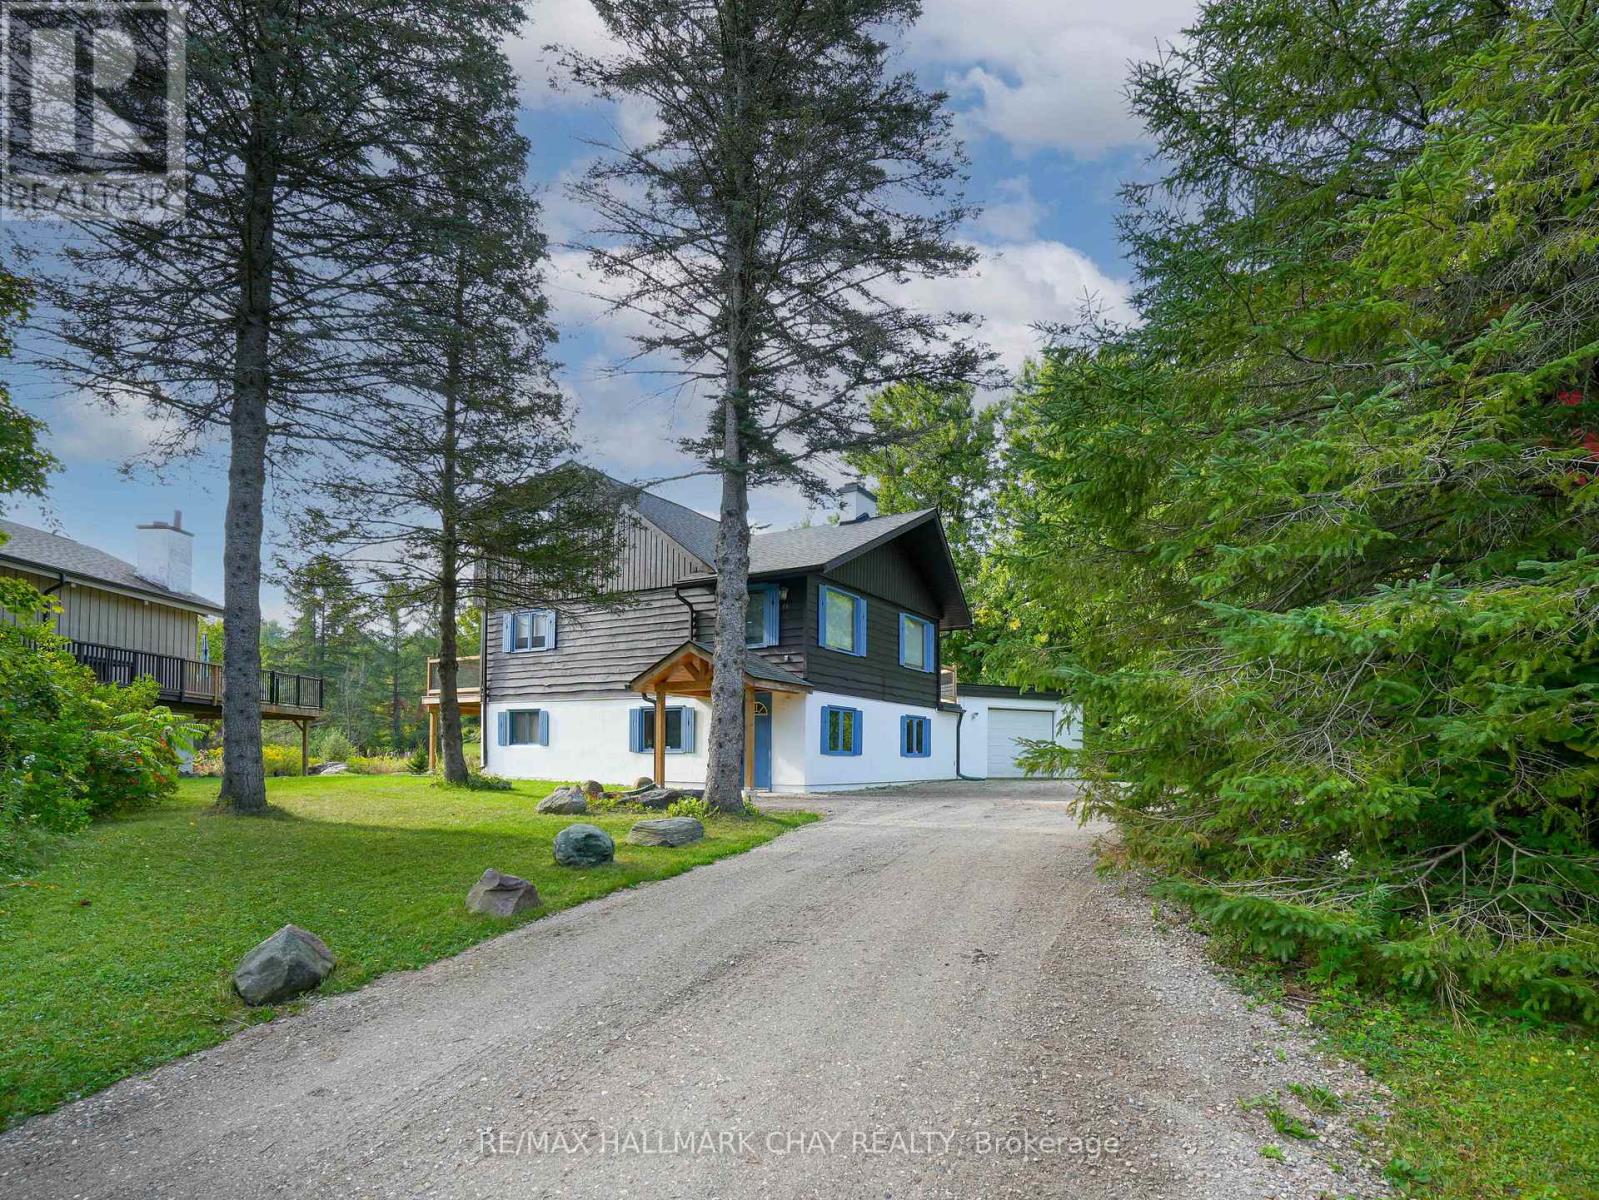 1 / 51
Listing description
Welcome to your cozy Mulmur getaway, perfectly situated in the heart of a true ski-in/ski-out community! This inviting home offers unbeatable access to the slopes of Mansfield Ski Hill just steps from your door. Beyond skiing, enjoy year-round outdoor fun with exclusive access to a private pond, multi-sports court, river and play field.
Inside, you'll find a spacious mudroom designed to handle all your gear, four generously sized bedrooms perfect for family and guests, and a warm, welcoming great room centered around a fireplace ideal for apres-ski relaxation. Unwind after an active day in your private hot tub and sauna, then head out to your expansive back deck, perfect for entertaining or simply enjoying the peaceful surroundings. With a friendly, close-knit community and direct slope access, this is more than just a home it's a lifestyle.
Don't miss your chance to make it yours! **EXTRAS** Newly Surfaced Driveway 2025, New Hot Water Heater 2025, Roof New 2022. New Back Deck 2022.
New Front Door Portico 2022. Heated & Insulated Garage w Inside Access. Garage Wired for Electric Vehicle.
Ample Parking in Driveway. Hot Tub. Sauna.
Propane Fireplace.
Property summary
- MLS® number
- X13728138
- Property type
- Single Family
- Building type
- House
- Title
- Freehold
- Land size
- 102.4 x 148.4 FT
- Annual property taxes
- $3,863.86
- Parking
- 6 spaces · Attached Garage, Garage
- Days on market
- 25 days
Features & details
- Heating
- Baseboard heaters, Other
- Cooling
- None
- Basement
- None
- Appliances
- Washer, Refrigerator, Hot Tub, Stove, Dryer, Furniture, Window Coverings, Garage door opener, Garage door opener remote(s)
- Exterior features
- Wood, Stucco
- Lot features
- Sauna
- Community features
- School Bus
What would this home cost you?
Based on the $850,000 asking price at a 5.00% example rate, semi-annual compounding.
Renanza Realty Inc. can represent you on this property — send an enquiry to arrange a private viewing.
Listing courtesy of RE/MAX HALLMARK CHAY REALTY, BARRIE.
The listing data displayed here is provided in part by the Canadian Real Estate Association (CREA) through its Data Distribution Facility (DDF®) and is drawn from Boards and Associations across Canada. Information is deemed reliable but is not guaranteed accurate by CREA. The listings are held by brokerages other than Renanza Realty unless otherwise noted.
The trademarks REALTOR®, REALTORS® and the REALTOR® logo are controlled by CREA and identify real estate professionals who are members of CREA. The trademarks MLS®, Multiple Listing Service® and the associated logos identify professional services rendered by REALTOR® members of CREA to effect the purchase, sale and lease of real estate as part of a cooperative selling system.